
Just Listed





Address
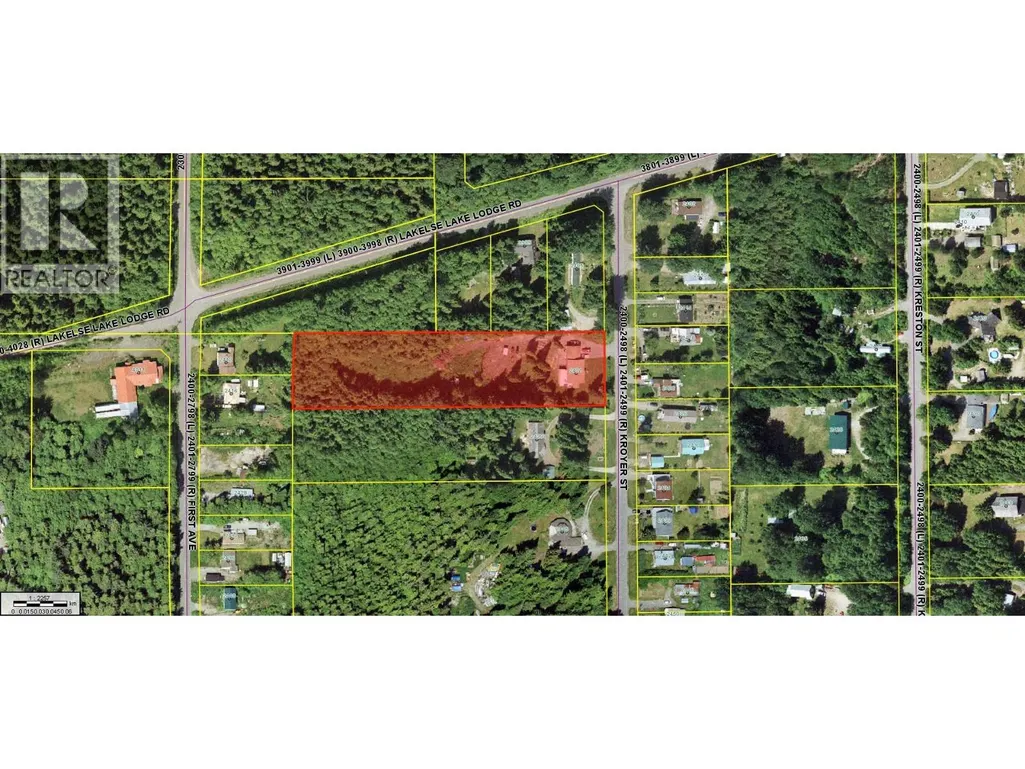
2421 Kroyer Street, Terrace, BC
Price
$ 714,900
Property Attributes
- ID#R3168581
- TypeSingle Family
- Listing Status Active
- MunicipalityTerrace
- CityTerrace
- AreaTerrace
- Postal CodeV8G 0G2
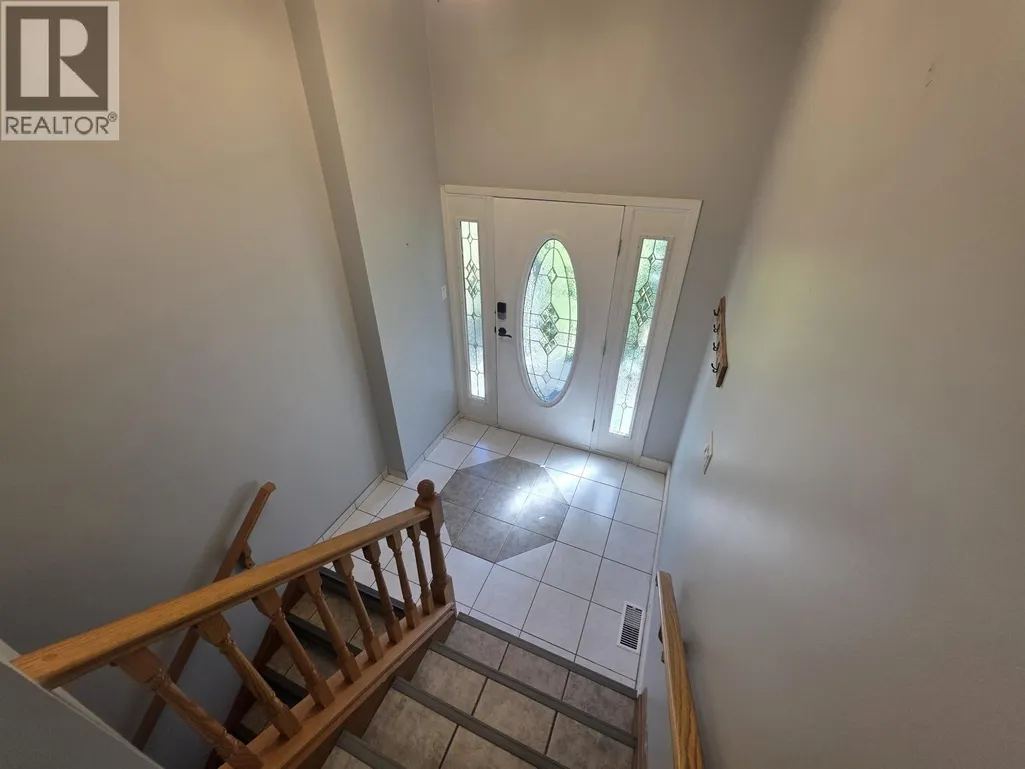
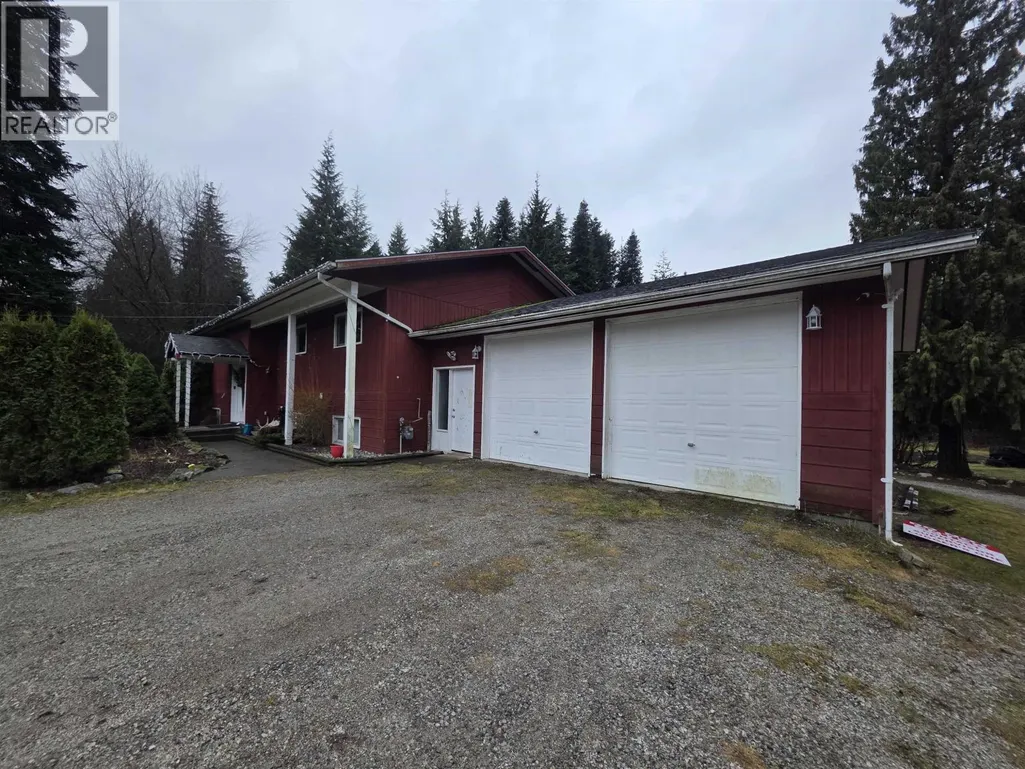
- StyleSplit level entry
- Year Built1982
- Price$ 714,900
- Bedrooms5
- Bathrooms3
- Half Bathrooms0
- Sqr Footage2732
- Lot Size2.44 Acres
Data Source:
Canadian Real Estate Association (CREA)
Property Description
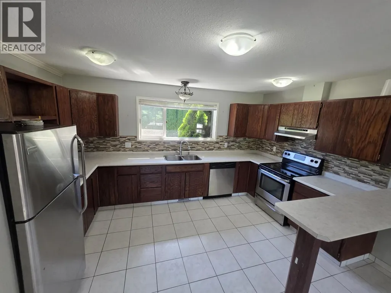
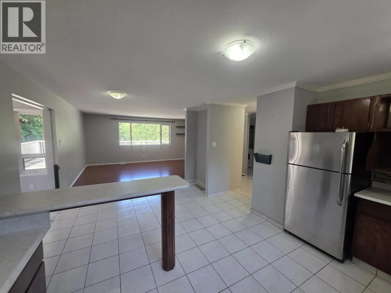
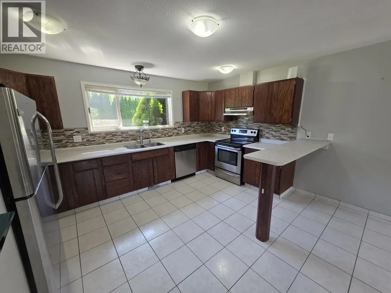
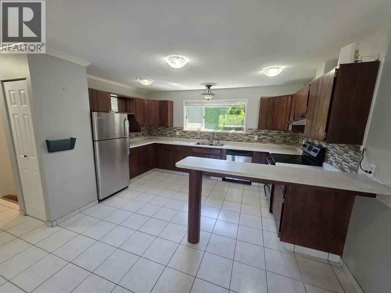
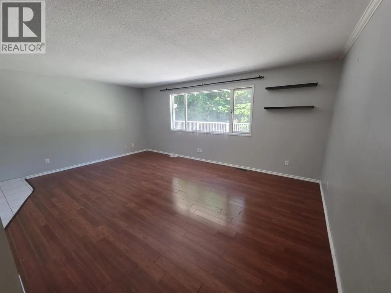
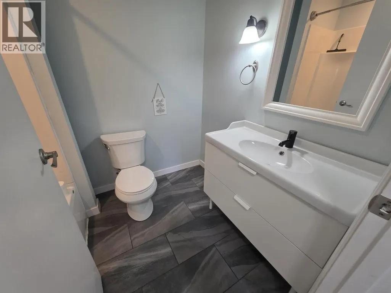
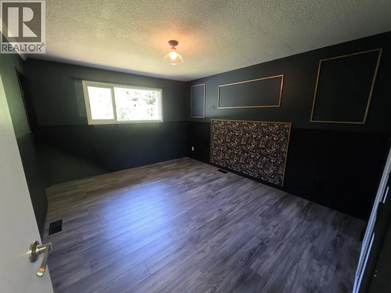
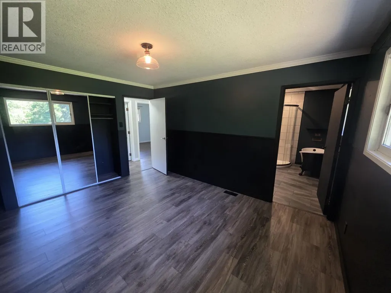
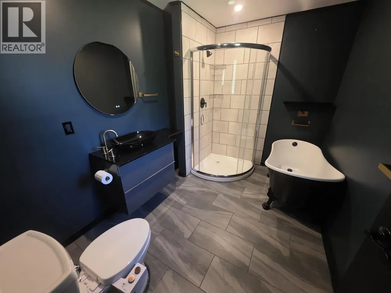
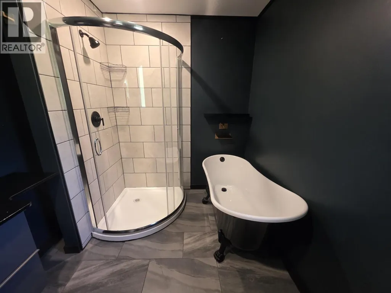
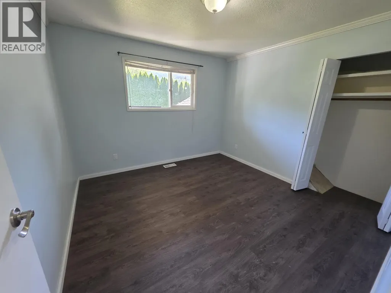
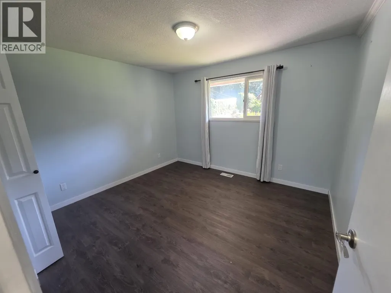
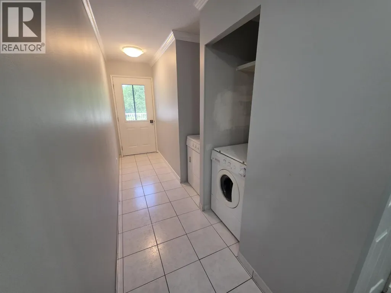
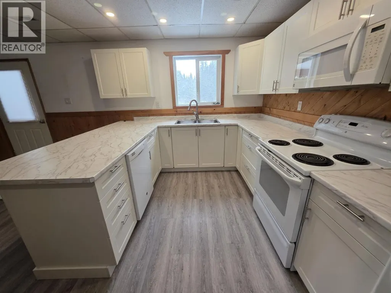
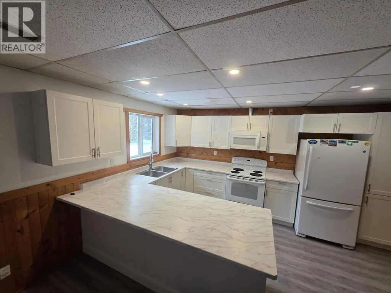
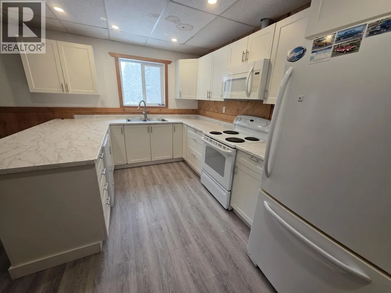
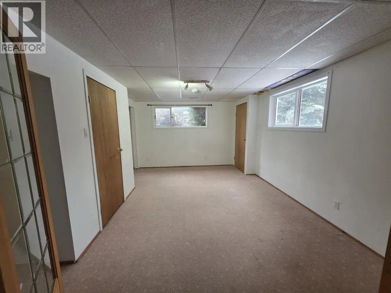
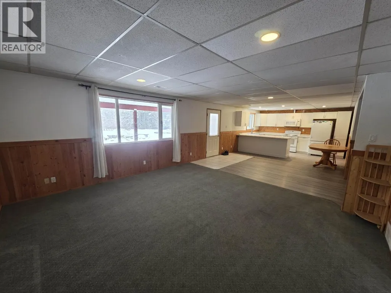
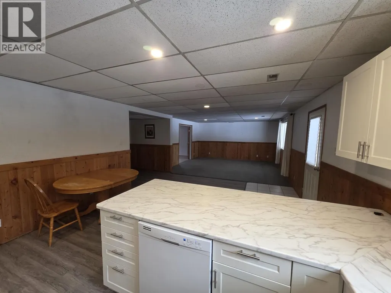
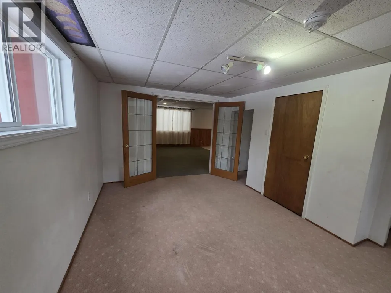
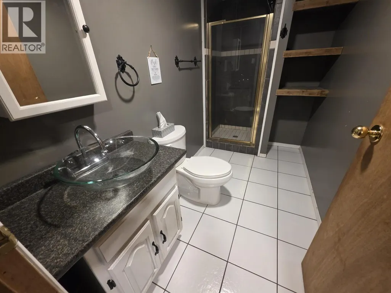
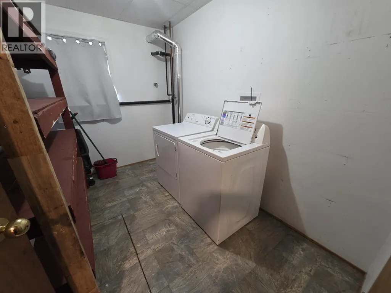
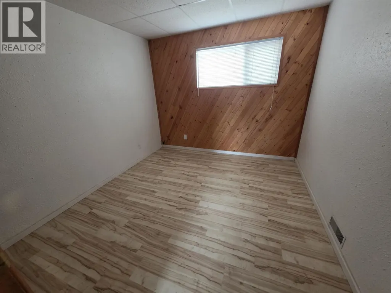
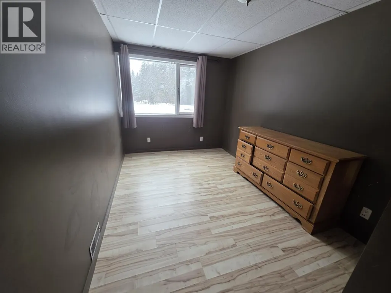
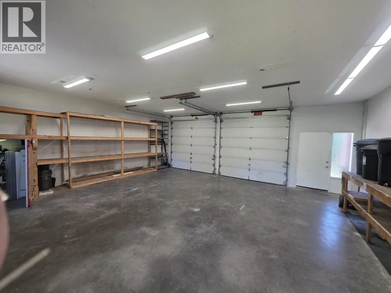
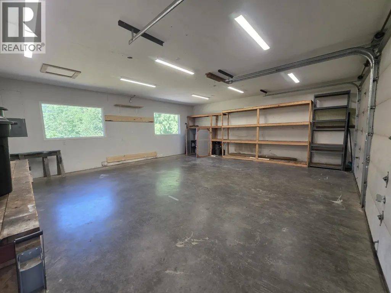
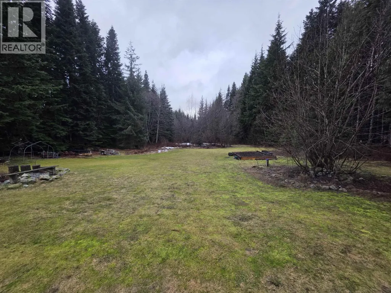
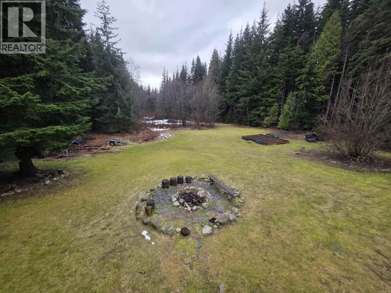
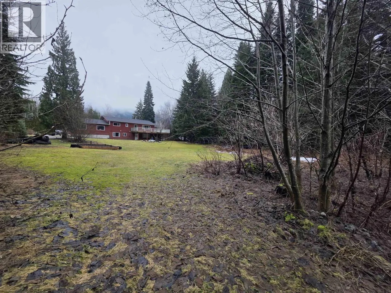
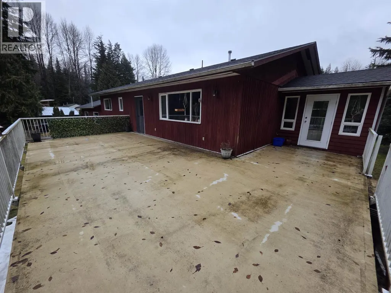
Lakelse Lake acreage living!!! Spacious 5 bedroom 3 bathroom home situated on 2.4 acres just 1 block from a beach and boat launch! Upstairs features a large open kitchen/dining/living room area with a solarium off the side. The main bath was recently updated with modern fixtures. The primary bedroom features a huge renovated ensuite with walk in shower & soaker tub. Downstairs features a 2nd kitchen, large living room, large den (could be 6th bedroom), 2 bedrooms, laundry room and 3 piece bathroom. Outside there's a huge western facing sundeck, large 2 car garage with 10ft ceilings and so much greenspace to enjoy. This home is available for quick possession! Open to offers!!! (id:7434)
General Features
| Property Type | Single Family |
|---|---|
| Building Appliances | Washer, Dryer, Refrigerator, Stove, Dishwasher |
| Building Architectural Style | Split level entry |
| Foundation Type | Preserved Wood |
| Building Type | House |
| Ownership Type | Freehold |
| Building.StoriesTotal | 2 |
Interior Features
| Building Fireplace Present | False |
|---|---|
| Building Heating Type | Forced air |
| Building Heating Fuel | Natural gas |
| Basement Development | Finished |
| Basement Type | Crawl space (Finished) |
| Construction Style Attachment | Detached |
| Living Area Range | 2732 |
| Bedrooms | 5 |
Exterior Features
| Building Roof Material | Asphalt shingle |
|---|---|
| Building Roof Style | Conventional |
| Exterior Finish | Wood |
Room Details
| Room | Dimensions | Level | Flooring | Details |
|---|---|---|---|---|
| Bedroom 2 | 10 ft ,6 in x 10 ft ,4 in | Main level | 10 ft ,4 in | |
| Bedroom 3 | 11 ft x 10 ft ,4 in | Main level | 10 ft ,4 in | |
| Bedroom 4 | 15 ft ,2 in x 15 ft | Basement | 15 ft | |
| Bedroom 5 | 11 ft ,4 in x 8 ft | Basement | 8 ft | |
| Dining room | 8 ft ,9 in x 8 ft ,5 in | Main level | 8 ft ,5 in | |
| Kitchen | 18 ft ,3 in x 13 ft ,5 in | Main level | 13 ft ,5 in | |
| Living room | 18 ft x 12 ft ,8 in | Main level | 12 ft ,8 in | |
| Other | 9 ft ,9 in x 9 ft ,4 in | Basement | 9 ft ,4 in | |
| Primary Bedroom | 13 ft ,6 in x 11 ft | Main level | 11 ft | |
| Solarium | 9 ft ,5 in x 9 ft | Main level | 9 ft |
Amenities
- Views
- New Construction
- Adult 55+
- Lease To Own
- No Strata Fees
- Furnished
- Primary On Main
- Air Conditioning
- Seller Finance
- Green
- Fixer Upper
- Horse
- Golf
- Fireplace
- Deck
- Garage
- Basement
- Pool

Property vs Single Family Average in V8G 0G2
Price
Year Built
