





Address
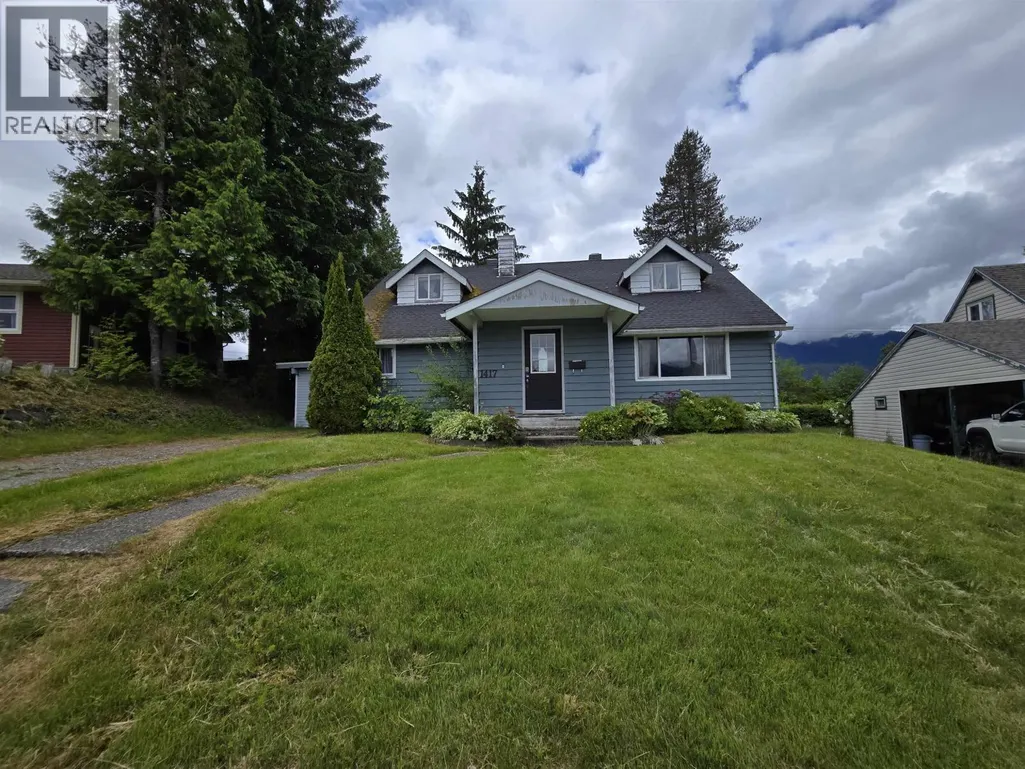
1417 Cormorant Avenue, Kitimat, BC
Price
$ 342,500
Property Attributes
- ID#R3163356
- TypeSingle Family
- Listing Status Active
- MunicipalityKitimat
- CityKitimat
- AreaKitimat
- Postal CodeV8C 1R7
- Style
- Year Built1955
- Price$ 342,500
- Bedrooms4
- Bathrooms2
- Half Bathrooms0
- Sqr Footage2067
Data Source:
Canadian Real Estate Association (CREA)
Property Description
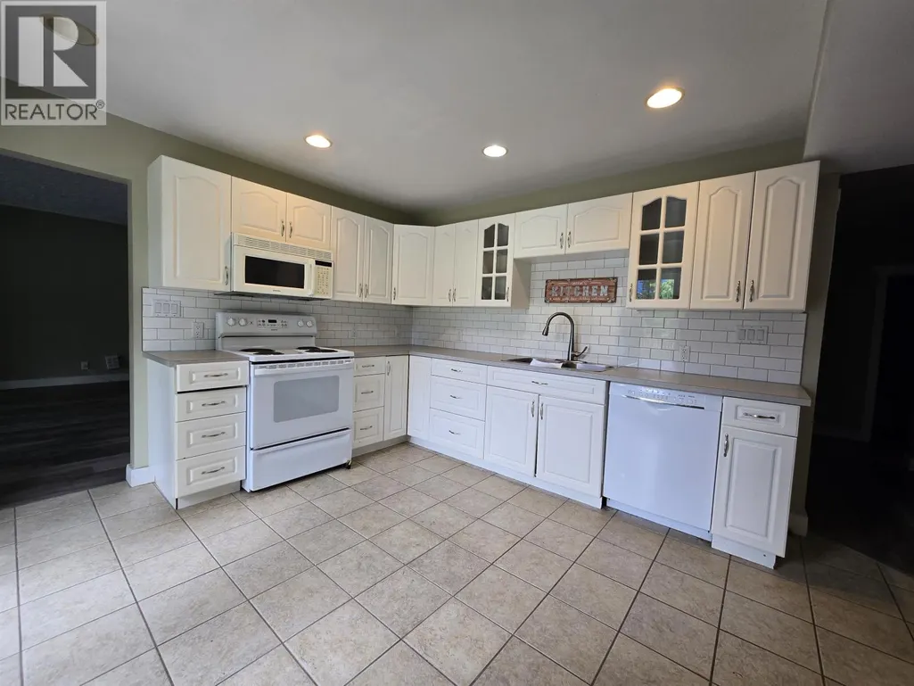
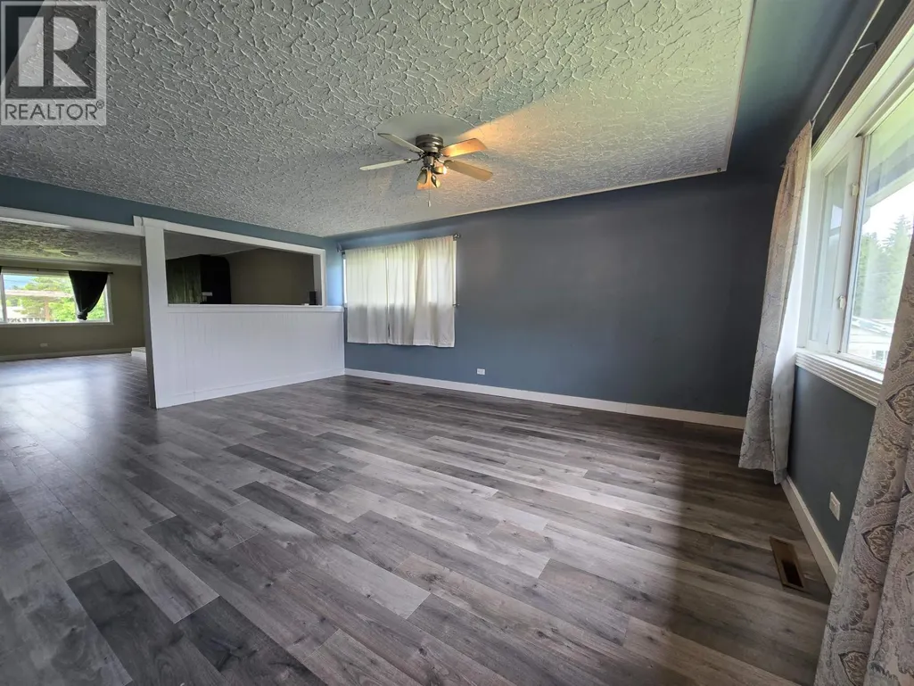
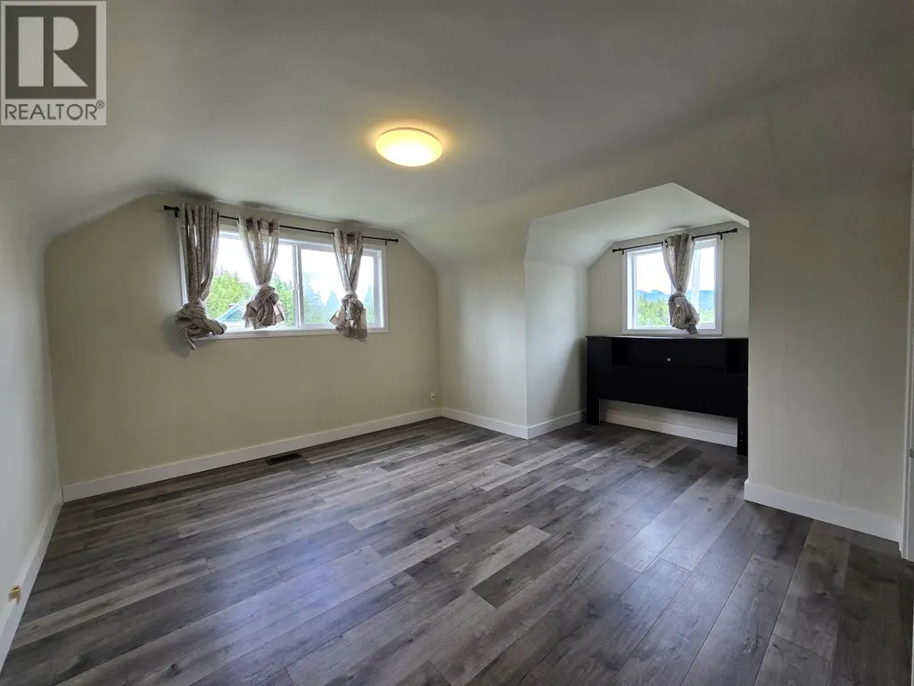
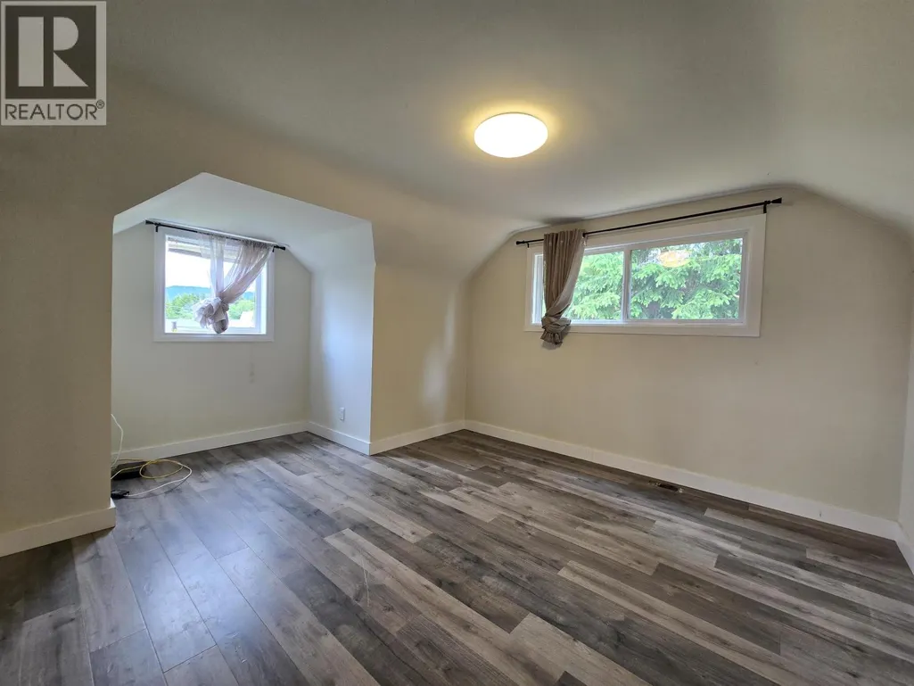
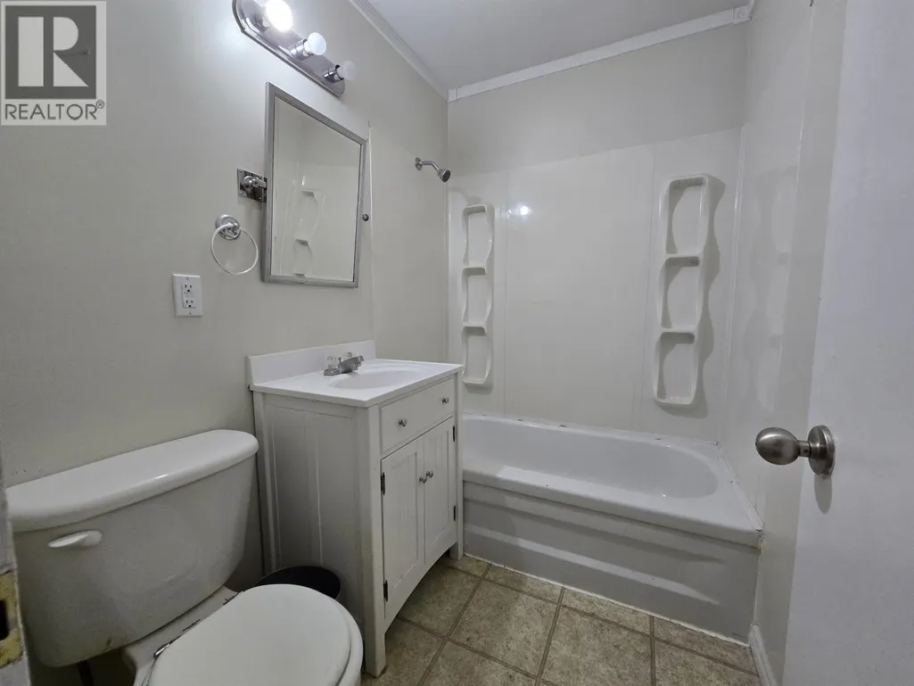
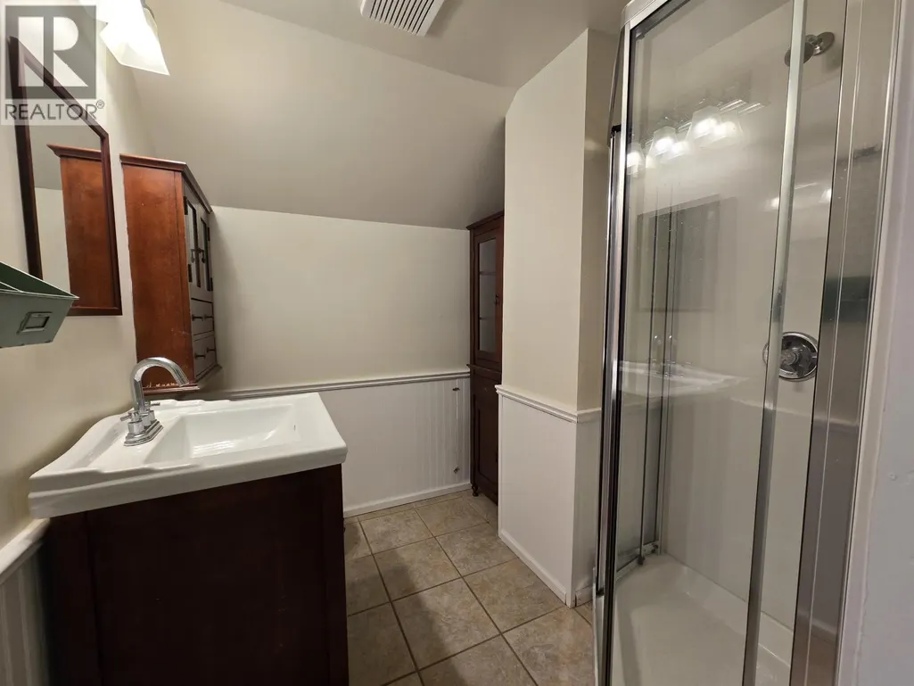
This storey-and-a-half home has had some great additions to really increase the size over a normal version of these houses! Inside on the main floor is a massive living space separated in to two useable spaces that are great for entertaining. A large natural gas fireplace sits prominently in the large family room for a nice ambiance, and large windows over-look the front and back yards. The kitchen has plenty of storage and doors out to the fenced back yard, and two sizeable bedrooms finish off the main floor. Upstairs are two more generous bedrooms and a washroom which is a great addition to the upper level of this home. (id:7434)
General Features
| Property Type | Single Family |
|---|---|
| Foundation Type | Concrete Perimeter |
| Building Type | House |
| Ownership Type | Freehold |
| Building.StoriesTotal | 2 |
Interior Features
| Building Fireplace Present | True |
|---|---|
| Building Fireplace Total | 1 |
| Building Heating Type | Forced air |
| Building Heating Fuel | Natural gas |
| Basement Type | Crawl space |
| Construction Style Attachment | Detached |
| Living Area Range | 2067 |
| Bedrooms | 4 |
Exterior Features
| Building Roof Material | Asphalt shingle |
|---|---|
| Building Roof Style | Conventional |
| Exterior Finish | Vinyl siding |
Room Details
| Room | Dimensions | Level | Flooring | Details |
|---|---|---|---|---|
| Bedroom 2 | 13 ft ,1 in x 10 ft ,2 in | Main level | 10 ft ,2 in | |
| Bedroom 3 | 14 ft ,5 in x 8 ft ,2 in | Main level | 8 ft ,2 in | |
| Bedroom 4 | 15 ft x 11 ft ,3 in | Above | 11 ft ,3 in | |
| Bedroom 5 | 15 ft ,3 in x 11 ft ,5 in | Above | 11 ft ,5 in | |
| Family room | 26 ft ,6 in x 14 ft ,7 in | Main level | 14 ft ,7 in | |
| Foyer | 7 ft ,2 in x 5 ft ,7 in | Main level | 5 ft ,7 in | |
| Kitchen | 14 ft ,2 in x 11 ft ,4 in | Main level | 11 ft ,4 in | |
| Laundry room | 10 ft ,8 in x 7 ft ,3 in | Main level | 7 ft ,3 in | |
| Living room | 19 ft ,3 in x 14 ft ,7 in | Main level | 14 ft ,7 in |
Amenities
- Views
- New Construction
- Adult 55+
- Lease To Own
- No Strata Fees
- Furnished
- Primary On Main
- Air Conditioning
- Seller Finance
- Green
- Fixer Upper
- Horse
- Golf
- Fireplace
- Deck
- Garage
- Basement
- Pool

Property vs Single Family Average in V8C 1R7
Price
Year Built
