


Address
6342 Northshore Drive, Horse Lake, BC
Price
$ 999,000
Property Attributes
- ID#R3156067
- TypeSingle Family
- Listing Status Active
- MunicipalityHorse Lake
- CityHorse Lake
- AreaHorse Lake
- Postal CodeV0K 2E3
- Style
- Year Built1992
- Price$ 999,000
- Bedrooms3
- Bathrooms6
- Half Bathrooms0
- Sqr Footage4892
- Lot Size10.11 Acres
Data Source:
Canadian Real Estate Association (CREA)
Property Description
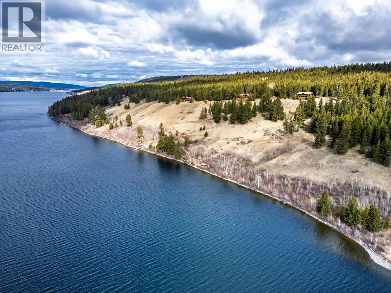
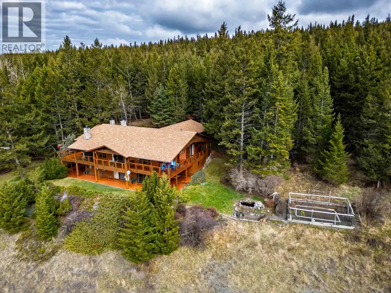
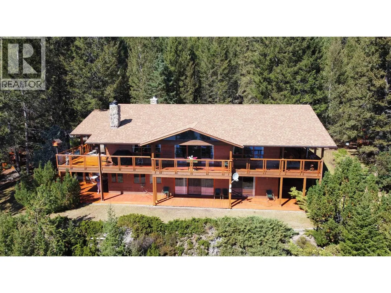
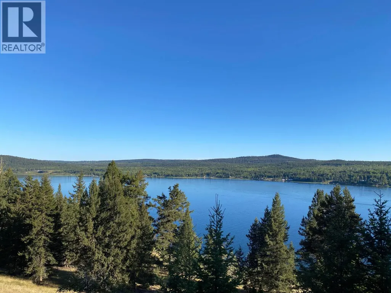
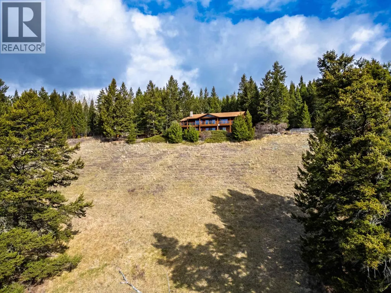
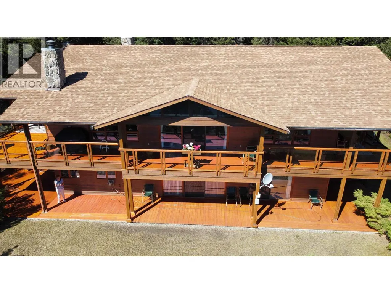
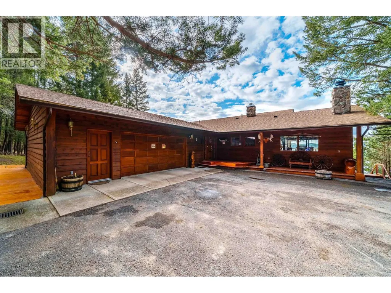
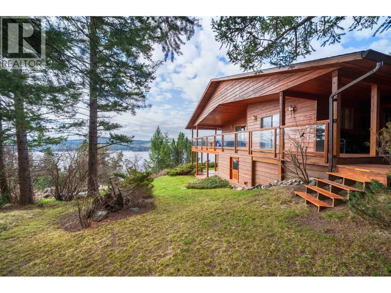
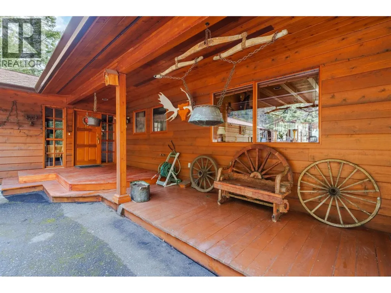
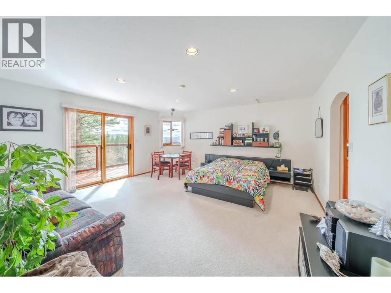
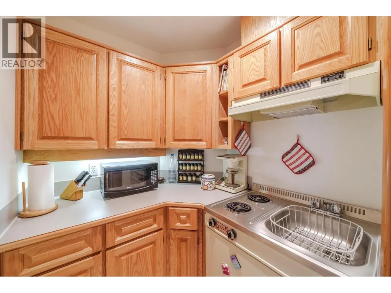
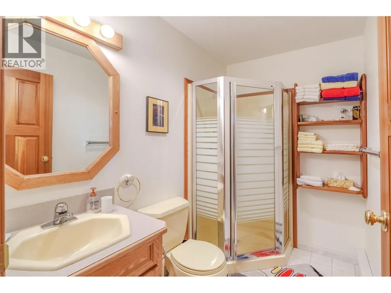
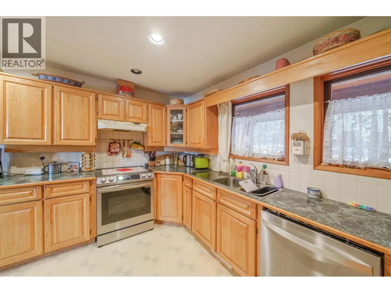
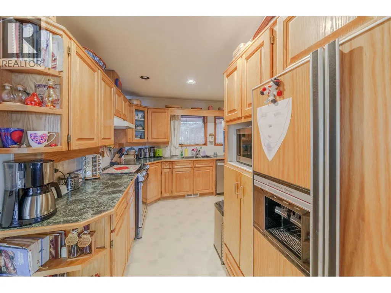
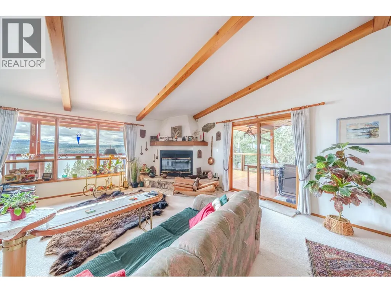
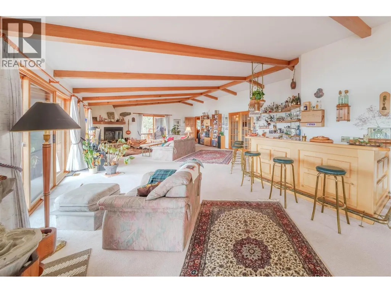
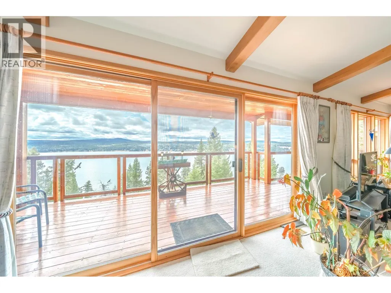
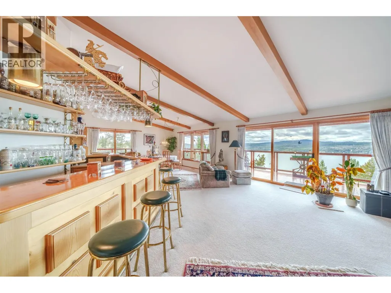
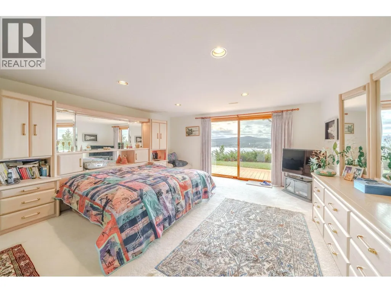
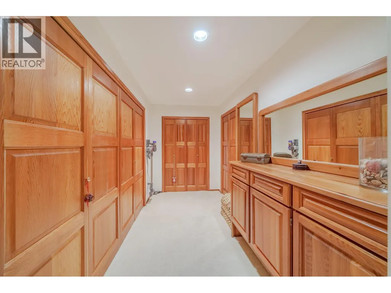
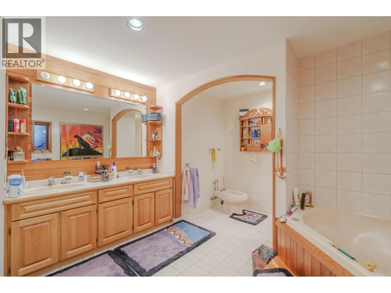
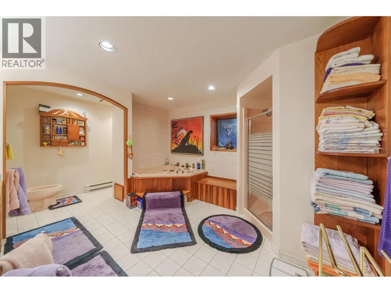
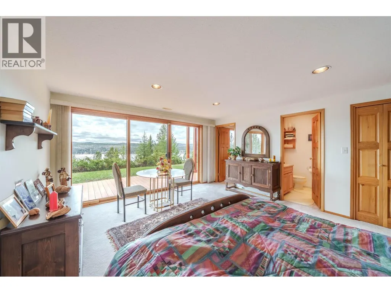
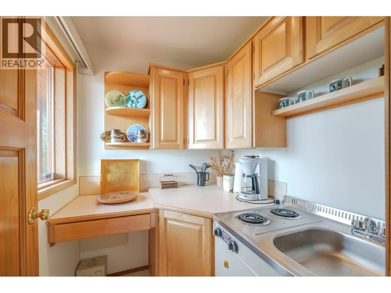
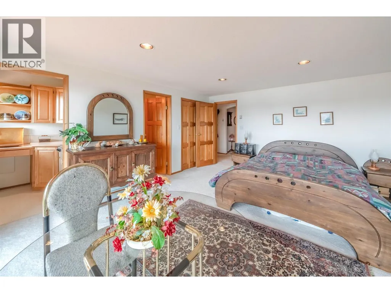
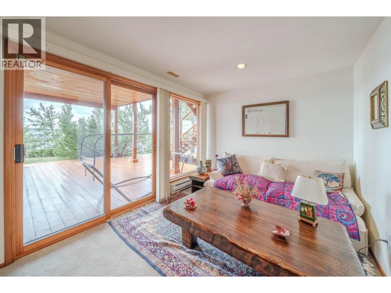
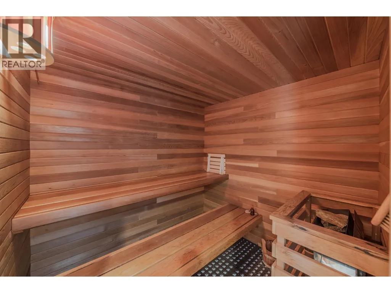
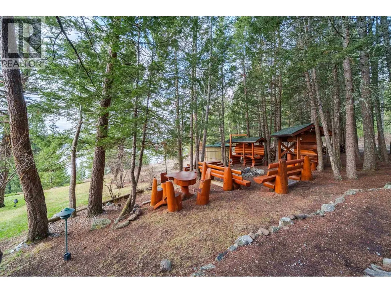
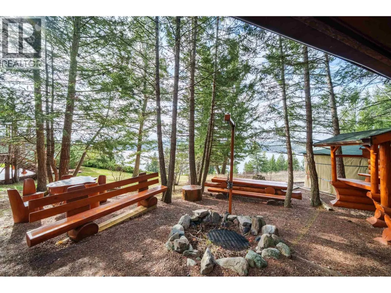
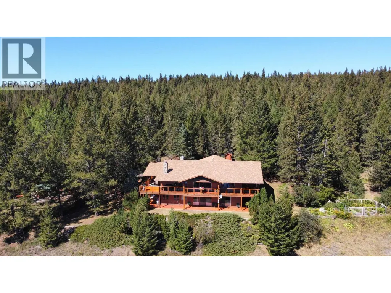
A truly unique opportunity with breathtaking views of Horse Lake! 10 acres with approximately 400 ft of water frontage bordering Crown Land, this property offers exceptional privacy and endless possibilities. Perfect for year-round living, a luxurious recreational retreat or potential B&B. Outdoor features include a dock and boathouse, outdoor cooking area, smokehouse, charming chapel and covered wood storage. Inside, the southern-exposed rancher with walk-out basement provides plenty of living space. The spacious primary suite enjoys beautiful lake views, a walk-in closet and large ensuite. Two self-contained apartments offer ideal space for guests or income potential. The bright, open main living area is perfect for entertaining and gatherings, with direct access to wraparound deck! (id:7434)
General Features
| Property Type | Single Family |
|---|---|
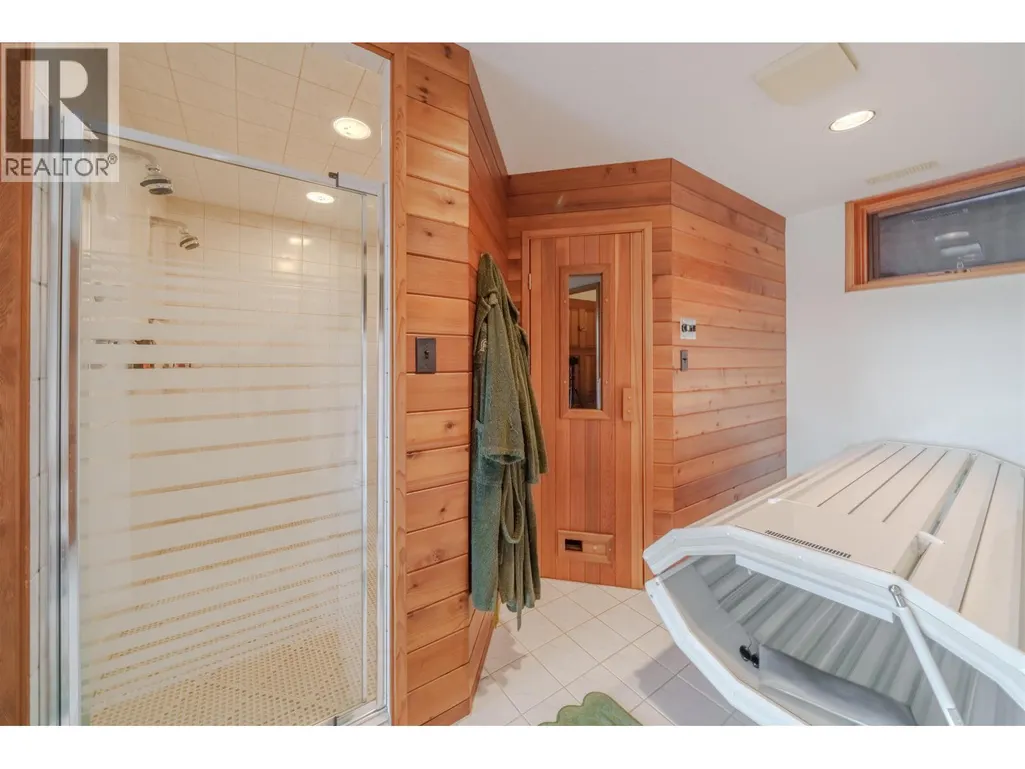
| Building Appliances | Sauna, Washer, Dryer, Refrigerator, Stove, Dishwasher |
| Foundation Type | Concrete Perimeter |
| Building Type | House |
| Ownership Type | Freehold |
| Building.StoriesTotal | 2 |
Interior Features
| Building Fireplace Present | True |
|---|---|
| Building Fireplace Total | 2 |
| Building Heating Type | Forced air |
| Building Heating Fuel | Electric, Wood |
| Basement Development | Finished |
| Basement Type | Full (Finished) |
| Construction Style Attachment | Detached |
| Living Area Range | 4892 |
| Bedrooms | 3 |
Exterior Features
| Water Front Type | Waterfront |
|---|---|
| ViewType | Lake view |
| Building Roof Material | Asphalt shingle |
| Building Roof Style | Conventional |
| Exterior Finish | Wood |
Room Details
| Room | Dimensions | Level | Flooring | Details |
|---|---|---|---|---|
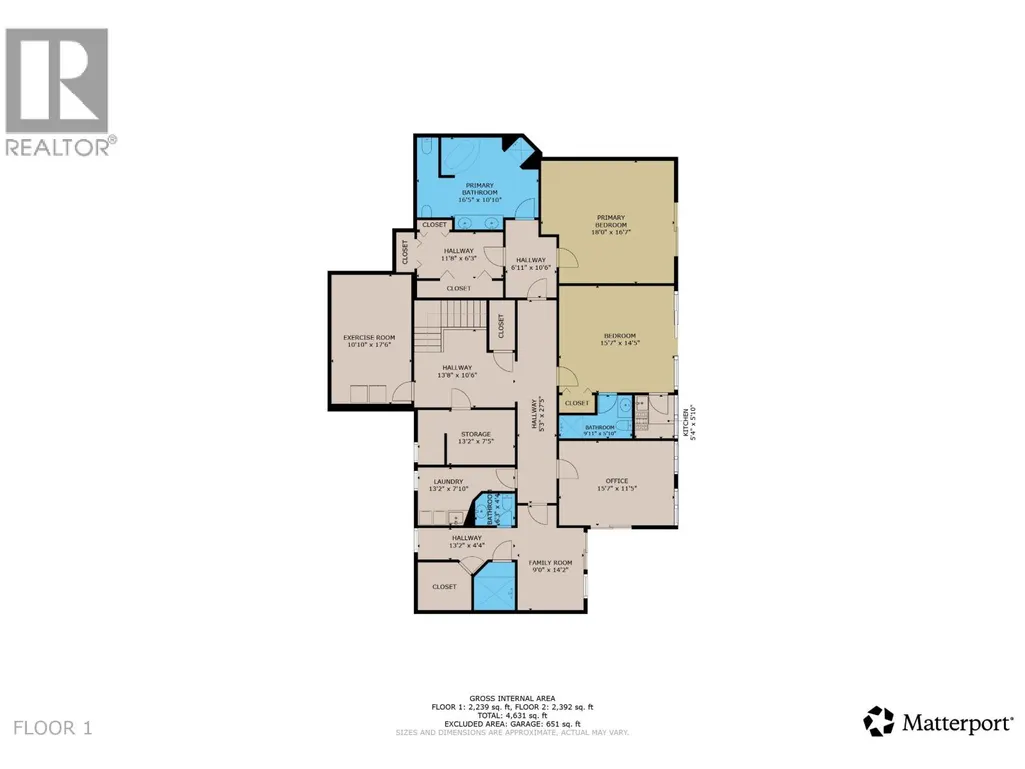
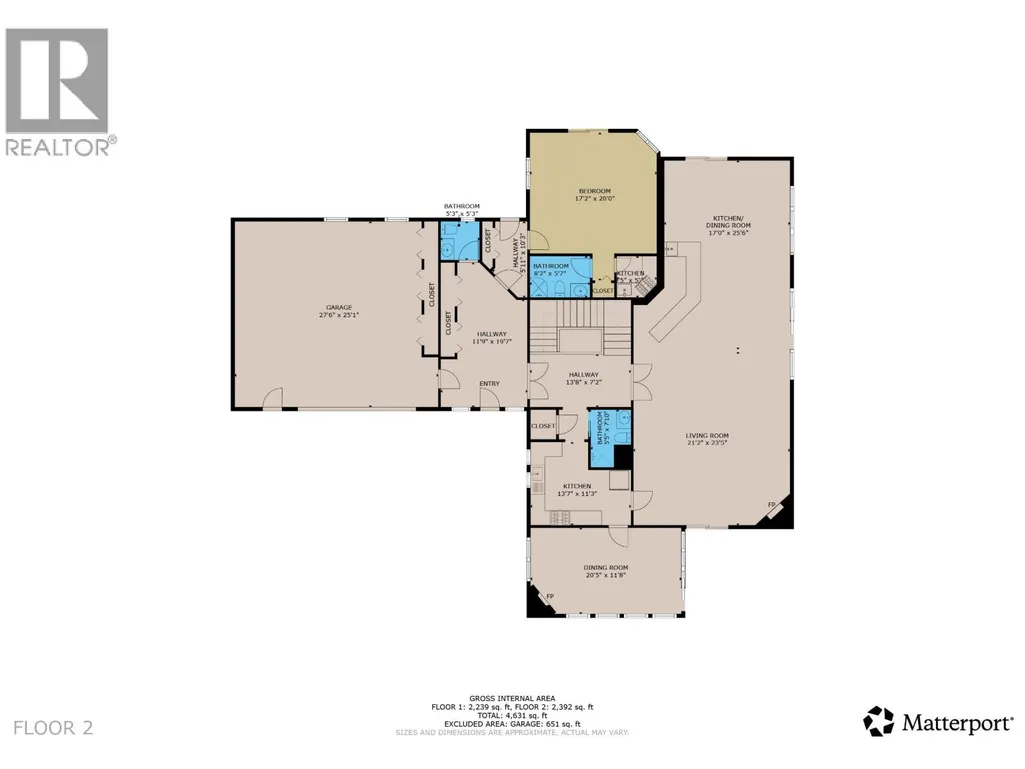
| Bedroom 2 | 16 ft ,4 in x 17 ft | Main level | 17 ft | |
| Bedroom 3 | 14 ft ,4 in x 15 ft ,5 in | Lower level | 15 ft ,5 in | |
| Beverage room | 15 ft x 21 ft | Main level | 21 ft | |
| Dining room | 11 ft ,3 in x 20 ft | Main level | 20 ft | |
| Eating area | 10 ft ,6 in x 17 ft | Main level | 17 ft | |
| Flex Space | 7 ft ,2 in x 13 ft ,6 in | Main level | 13 ft ,6 in | |
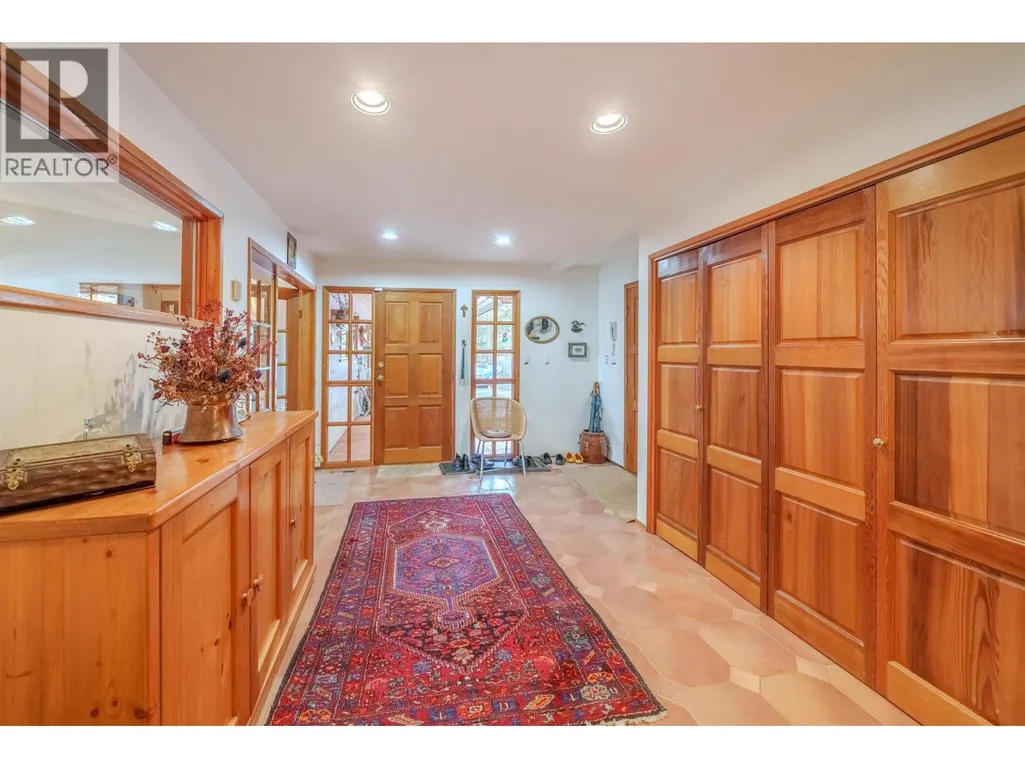
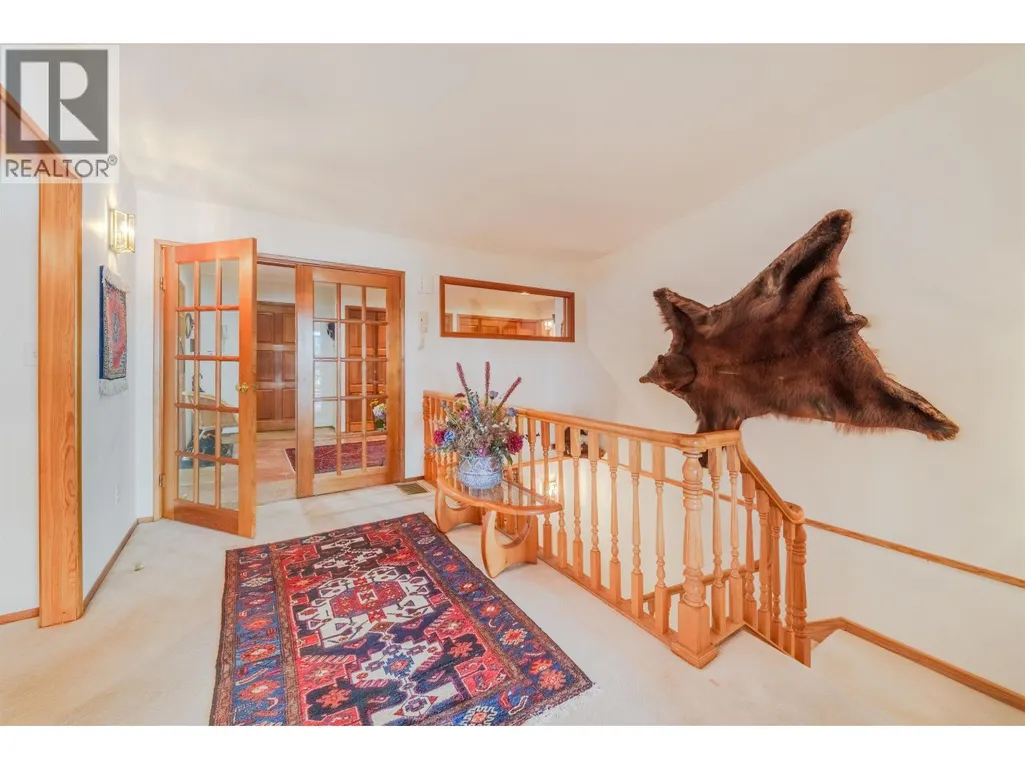
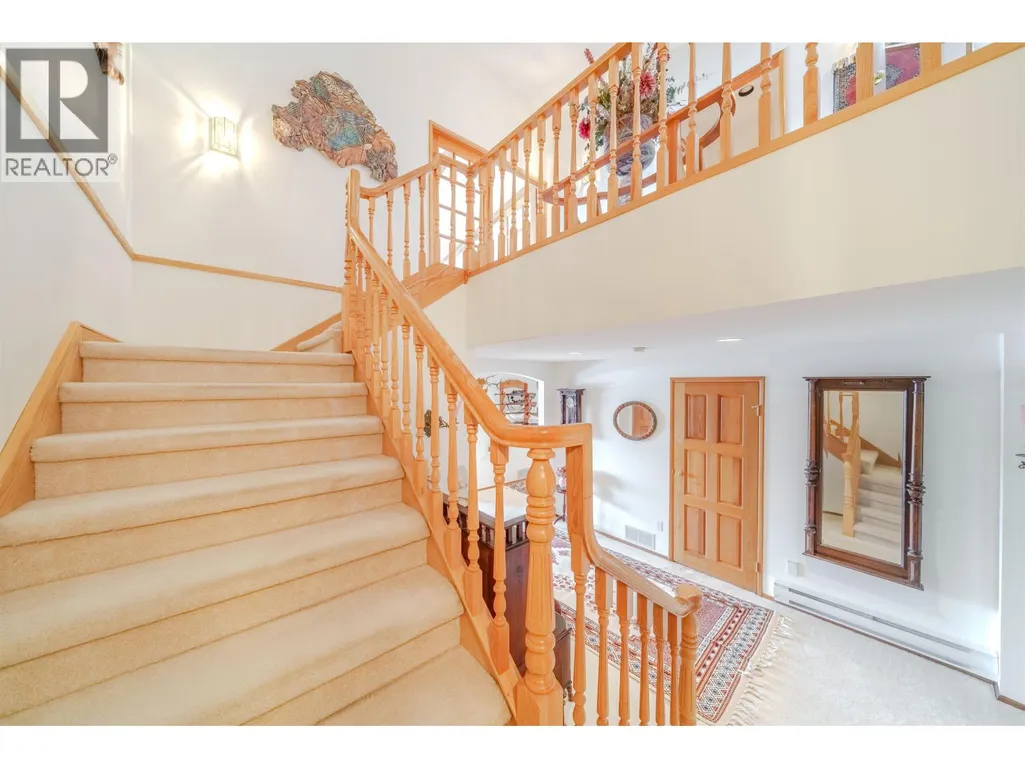
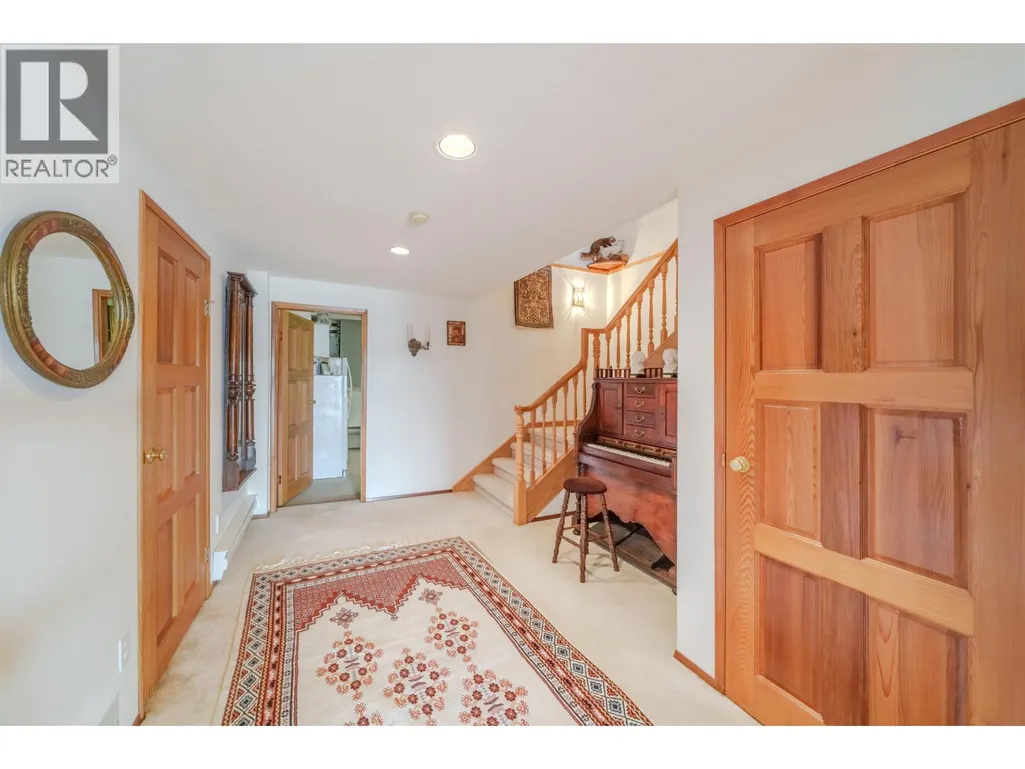
| Foyer | 11 ft ,5 in x 18 ft | Main level | 18 ft | |
| Kitchen | 5 ft ,3 in x 5 ft ,4 in | Main level | 5 ft ,4 in | |
| Living room | 21 ft x 24 ft | Main level | 24 ft | |
| Office | 11 ft ,3 in x 15 ft ,5 in | Lower level | 15 ft ,5 in | |
| Other | 6 ft ,1 in x 11 ft ,8 in | Lower level | 11 ft ,8 in | |
| Pantry | 3 ft ,4 in x 4 ft | Main level | 4 ft | |
| Primary Bedroom | 16 ft ,5 in x 17 ft ,9 in | Lower level | 17 ft ,9 in | |
| Sauna | 6 ft ,5 in x 6 ft ,8 in | Lower level | 6 ft ,8 in | |
| Storage | 5 ft ,7 in x 10 ft ,3 in | Lower level | 10 ft ,3 in | |
| Utility room | 10 ft ,1 in x 17 ft ,4 in | Lower level | 17 ft ,4 in |
Amenities
- Views
- New Construction
- Adult 55+
- Lease To Own
- No Strata Fees
- Furnished
- Primary On Main
- Air Conditioning
- Seller Finance
- Green
- Fixer Upper
- Horse
- Golf
- Fireplace
- Deck
- Garage
- Basement
- Pool

Property vs Single Family Average in V0K 2E3
Price
Year Built
