








Address
440 Simon Fraser Avenue, Fraser Lake, BC
Price
$ 280,000
Property Attributes
- ID#R3099343
- TypeSingle Family
- Listing Status Active
- MunicipalityFraser Lake
- CityFraser Lake
- AreaFraser Lake
- Postal CodeV0J 1S0
- Style
- Year Built1978
- Price$ 280,000
- Bedrooms4
- Bathrooms3
- Half Bathrooms0
- Sqr Footage1589
Data Source:
Canadian Real Estate Association (CREA)
Property Description
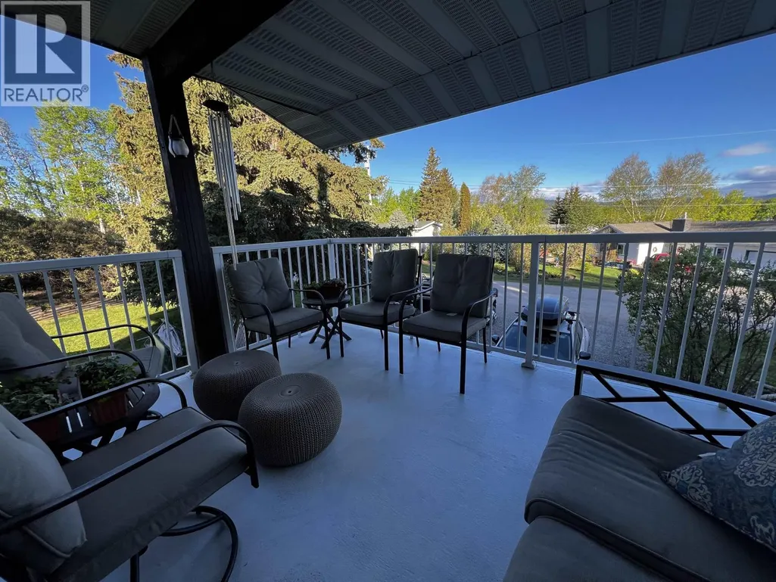
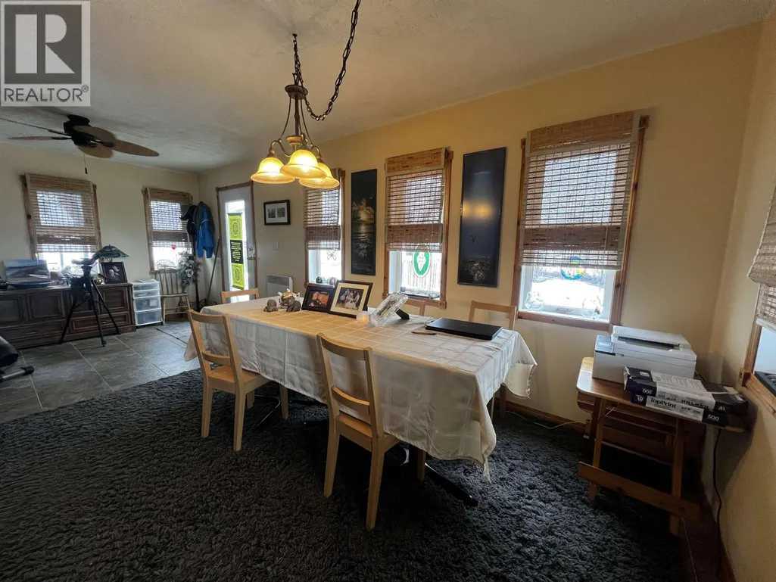
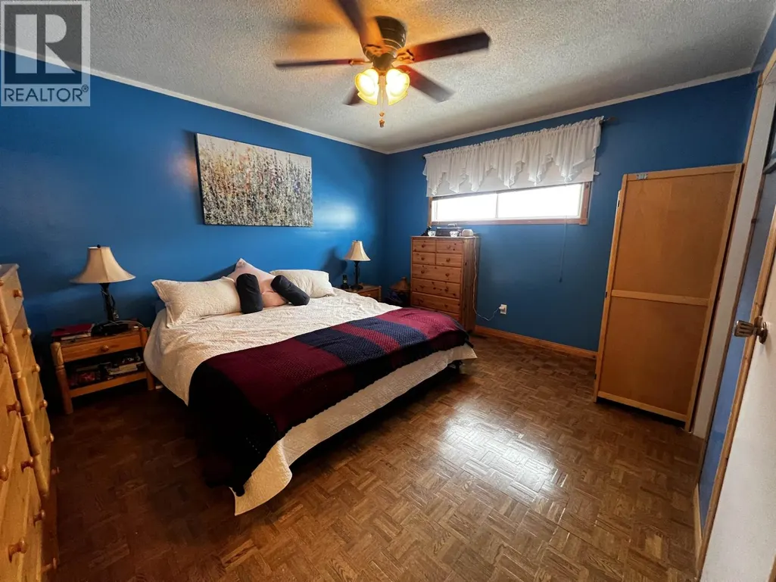
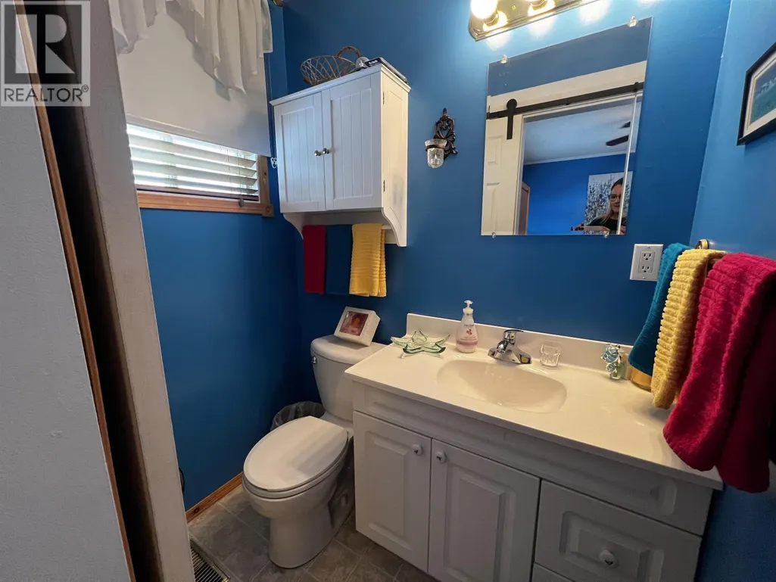
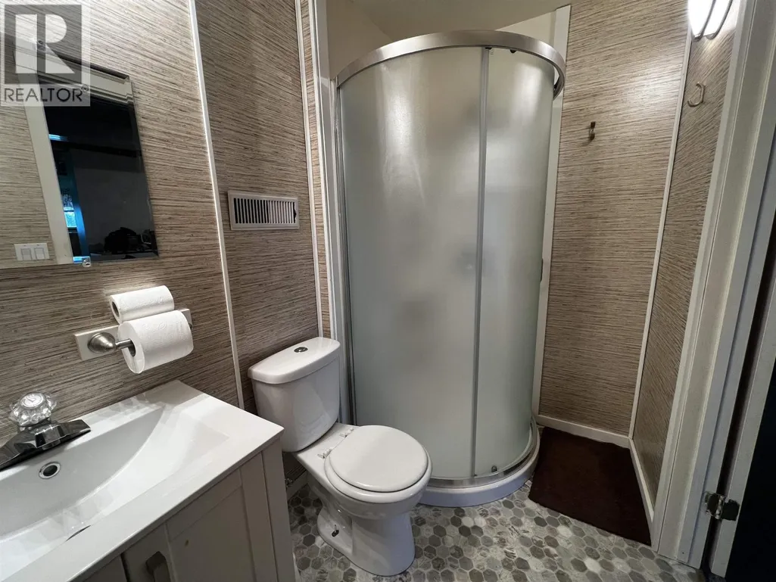
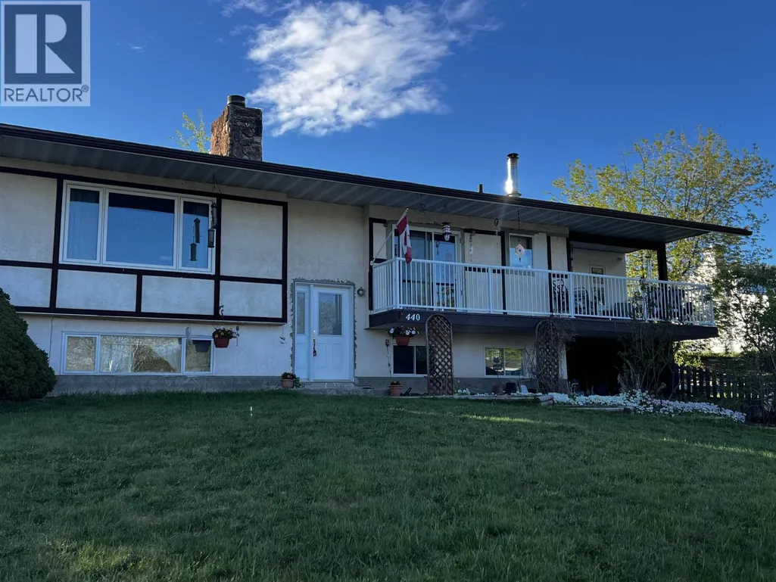
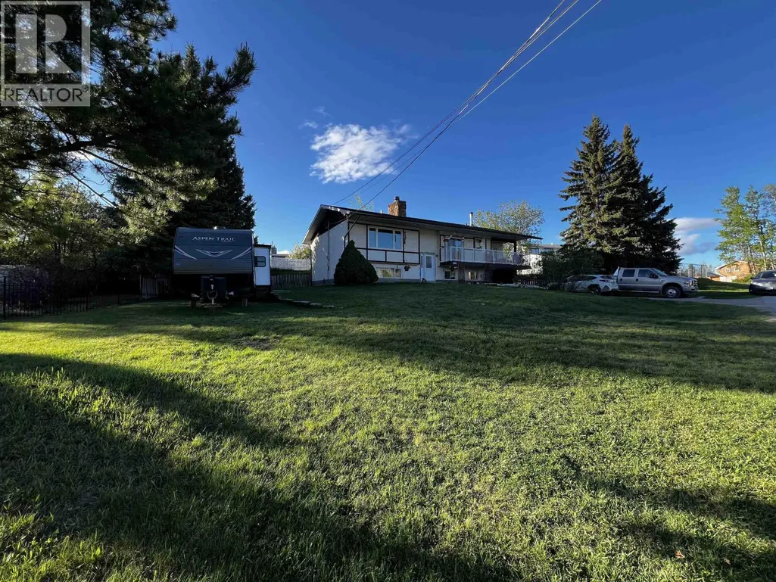
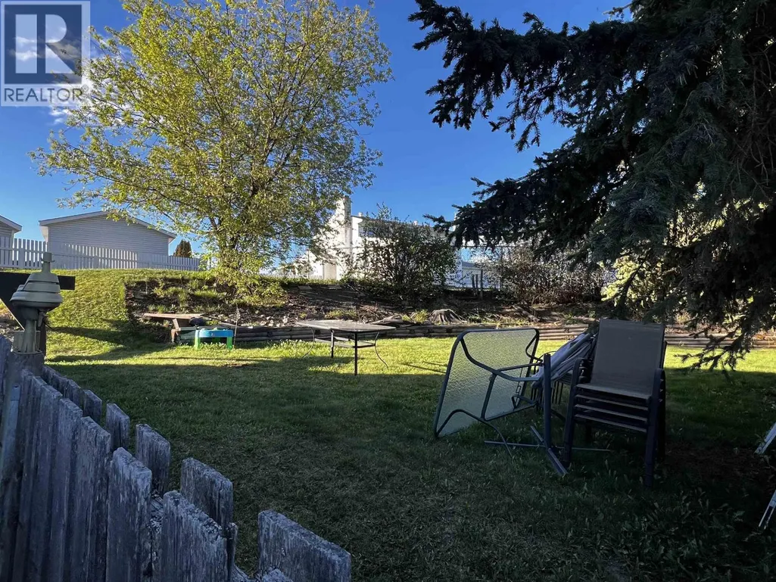
Welcome home to this beautifully updated 4-bedroom, 2.5-bath family residence offering comfort, style, and incredible views. The renovated kitchen is the heart of the home, featuring a large island and spacious dining area—perfect for family meals, entertaining, and everyday living. Step outside to the large covered deck and enjoy breathtaking sunset views over Fraser Lake, creating the ideal setting to relax and unwind. Thoughtful upgrades, including an updated roof, furnace, and hot water tank, provide peace of mind for years to come. The basement entry offers excellent suite potential, adding flexibility for extended family or rental income. With updated bathrooms and a warm, inviting layout, this home beautifully combines modern updates with stunning surroundings. (id:7434)
General Features
| Property Type | Single Family |
|---|---|
| Building Appliances | Washer/Dryer Combo, Dishwasher, Refrigerator, Stove |
| Foundation Type | Concrete Perimeter |
| Building Type | House |
| Ownership Type | Freehold |
| Building.StoriesTotal | 2 |
Interior Features
| Building Fireplace Present | True |
|---|---|
| Building Fireplace Total | 1 |
| Building Heating Type | Forced air |
| Building Heating Fuel | Natural gas, Wood |
| Basement Development | Partially finished |
| Basement Type | Full (Partially finished) |
| Construction Style Attachment | Detached |
| Living Area Range | 1589 |
| Bedrooms | 4 |
Exterior Features
| ViewType | Lake view, View, View of water |
|---|---|
| Building Roof Material | Asphalt shingle |
| Building Roof Style | Conventional |
| Exterior Finish | Other |
Room Details
| Room | Dimensions | Level | Flooring | Details |
|---|---|---|---|---|
| Bedroom 2 | 8 ft ,1 in x 10 ft ,6 in | Main level | 10 ft ,6 in | |
| Bedroom 3 | 8 ft ,1 in x 10 ft ,6 in | Main level | 10 ft ,6 in | |
| Bedroom 4 | 11 ft ,5 in x 15 ft ,8 in | Basement | 15 ft ,8 in | |
| Dining room | 20 ft ,1 in x 11 ft ,9 in | Main level | 11 ft ,9 in | |
| Flex Space | 13 ft ,1 in x 15 ft ,5 in | Basement | 15 ft ,5 in | |
| Foyer | 8 ft ,7 in x 15 ft ,6 in | Basement | 15 ft ,6 in | |
| Kitchen | 17 ft ,2 in x 14 ft ,2 in | Main level | 14 ft ,2 in | |
| Laundry room | 13 ft ,1 in x 11 ft ,4 in | Basement | 11 ft ,4 in | |
| Living room | 12 ft ,1 in x 15 ft ,6 in | Main level | 15 ft ,6 in | |
| Primary Bedroom | 14 ft x 11 ft ,9 in | Main level | 11 ft ,9 in | |
| Recreational, Games room | 17 ft ,3 in x 11 ft ,7 in | Basement | 11 ft ,7 in |
Amenities
- Views
- New Construction
- Adult 55+
- Lease To Own
- No Strata Fees
- Furnished
- Primary On Main
- Air Conditioning
- Seller Finance
- Green
- Fixer Upper
- Horse
- Golf
- Fireplace
- Deck
- Garage
- Basement
- Pool

Property vs Single Family Average in V0J 1S0
Price
Year Built
