



Address
6210 Robin Road, Horse Lake, BC
Price
$ 559,900
Property Attributes
- ID#R3082464
- TypeSingle Family
- Listing Status Active
- MunicipalityHorse Lake
- CityHorse Lake
- AreaHorse Lake
- Postal CodeV0K 2E3
- StyleRanch
- Year Built1993
- Price$ 559,900
- Bedrooms3
- Bathrooms2
- Half Bathrooms0
- Sqr Footage1083
- Lot Size6.01 Acres
Data Source:
Canadian Real Estate Association (CREA)
Property Description
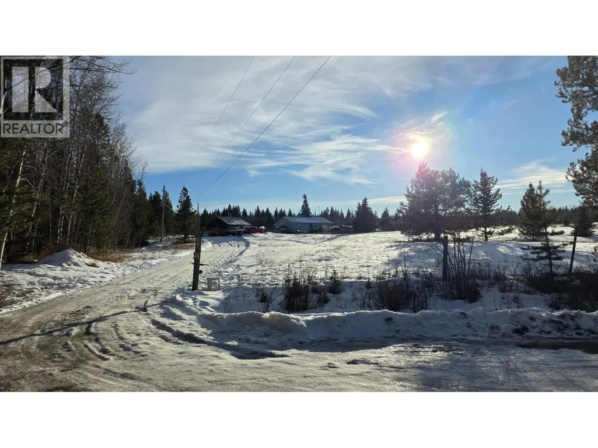
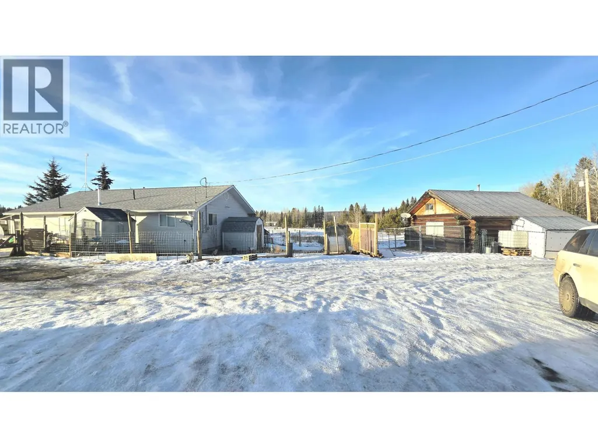
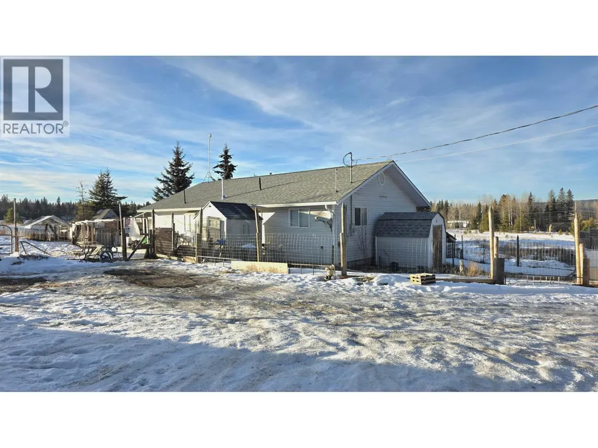
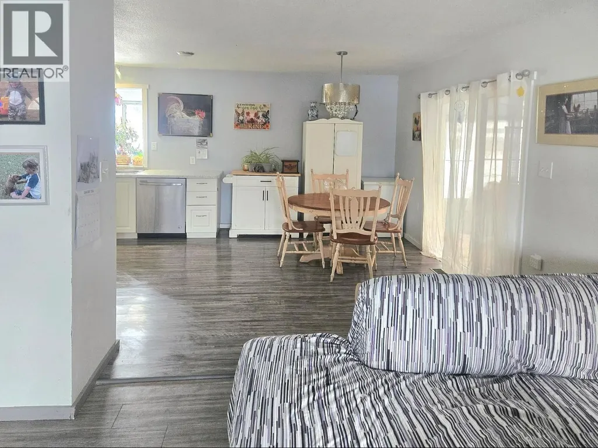
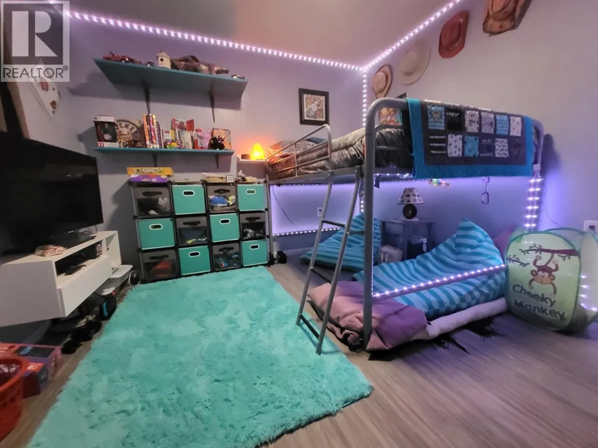
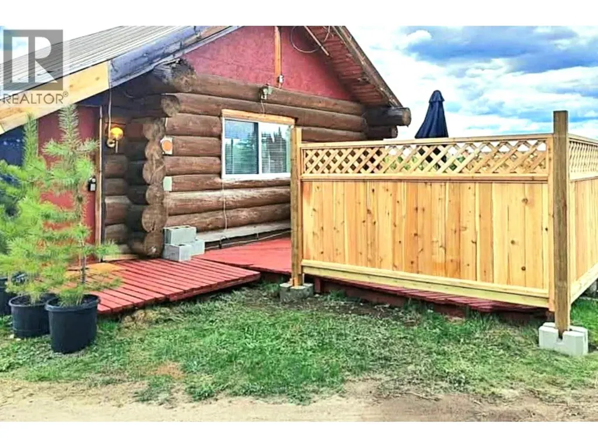
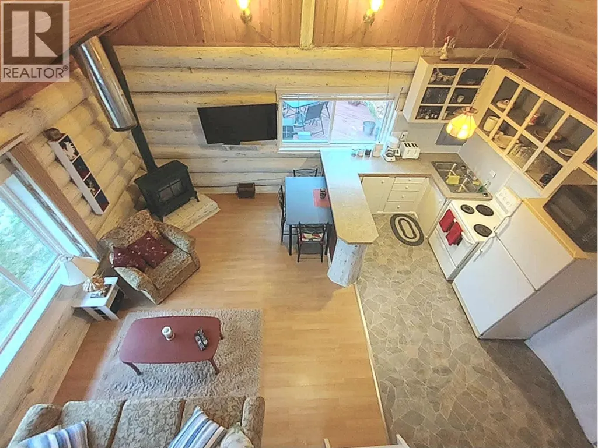
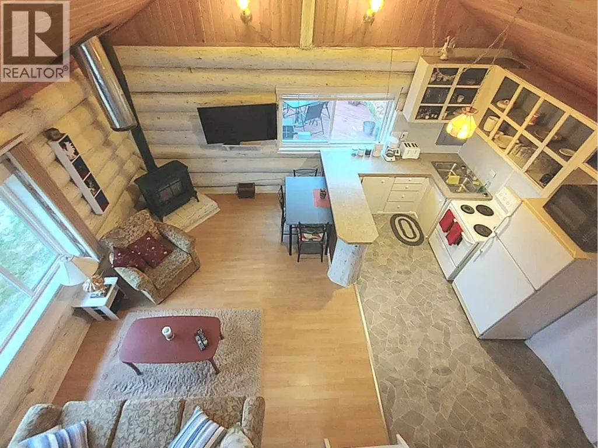
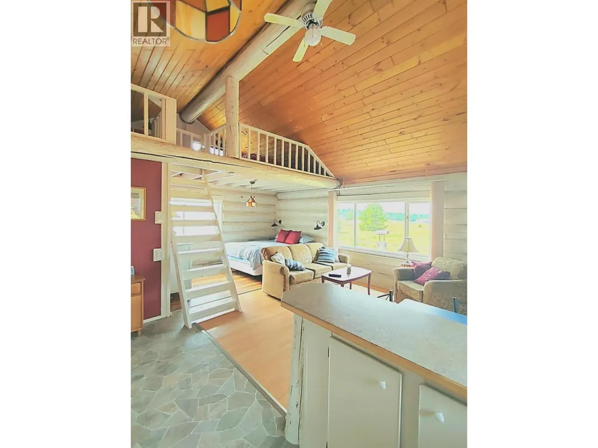
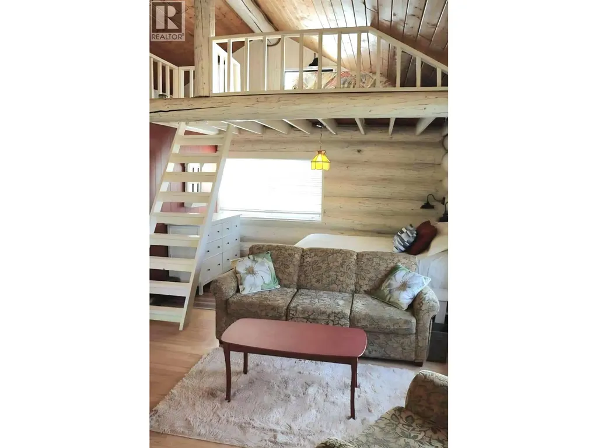
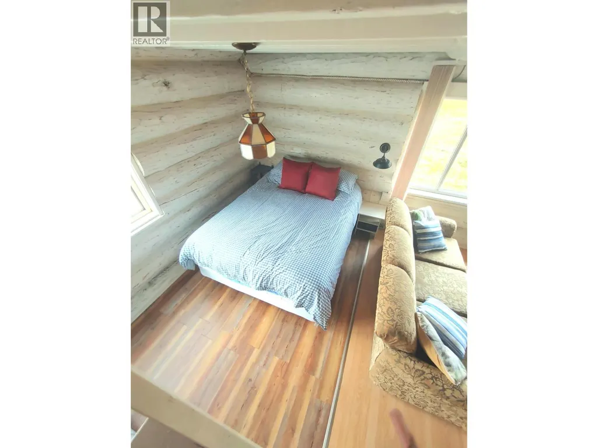
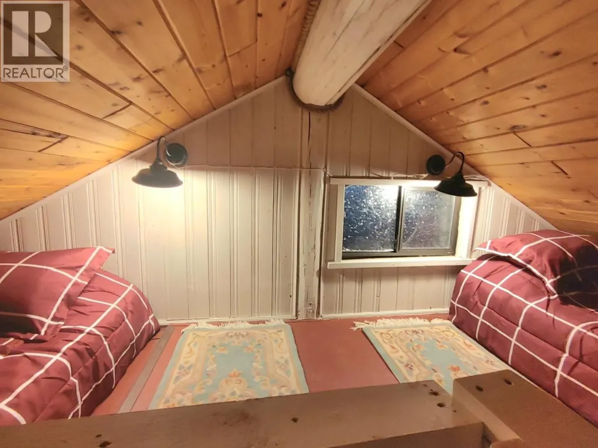
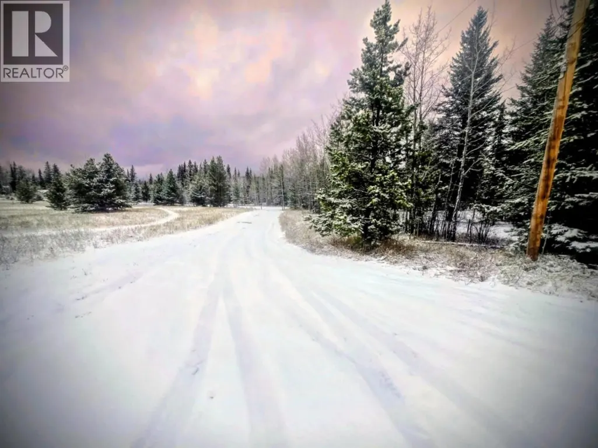
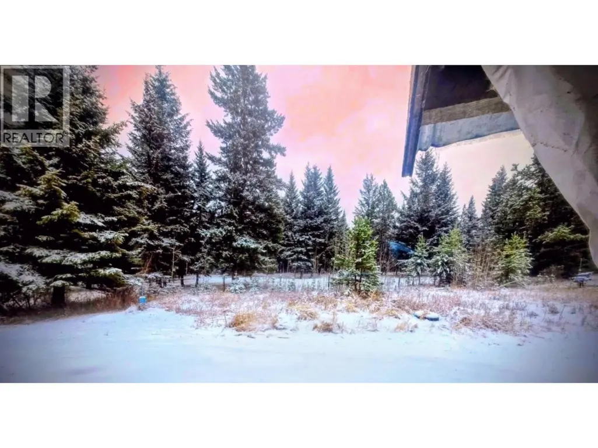
Private 6-acre fully fenced property at the end of a quiet cul-de-sac, offering the perfect blend of homestead living and investment potential. Cozy 3 bed, 1.5 bath rancher with a rent-back option available, plus a renovated self-contained log cabin with loft currently rented for $1,500/month. Cabin is fully serviced, available fully furnished, and heated with a gas furnace and wood stove (utilities on same bill as main home). Walking distance to Horse Lake and boat launch, and less than 15 minutes to town, this is a rare acreage package with flexibility, income, and lifestyle in one. Whether you’re looking for an investment, mortgage helper, a multi-family setup, or a private acreage retreat, this property checks all the boxes. (id:7434)
General Features
| Property Type | Single Family |
|---|---|
| Building Amenities | Laundry - In Suite |
| Building Appliances | Washer, Dryer, Refrigerator, Stove, Dishwasher |
| Building Architectural Style | Ranch |
| Foundation Type | Concrete Perimeter |
| Building Type | House |
| Ownership Type | Freehold |
| Building.StoriesTotal | 1 |
Interior Features
| Building Fireplace Present | False |
|---|---|
| Building Heating Type | Forced air |
| Building Heating Fuel | Natural gas |
| Basement Type | Crawl space |
| Construction Style Attachment | Detached |
| Living Area Range | 1083 |
| Bedrooms | 3 |
Exterior Features
| Building Roof Material | Asphalt shingle |
|---|---|
| Building Roof Style | Conventional |
Room Details
| Room | Dimensions | Level | Flooring | Details |
|---|---|---|---|---|
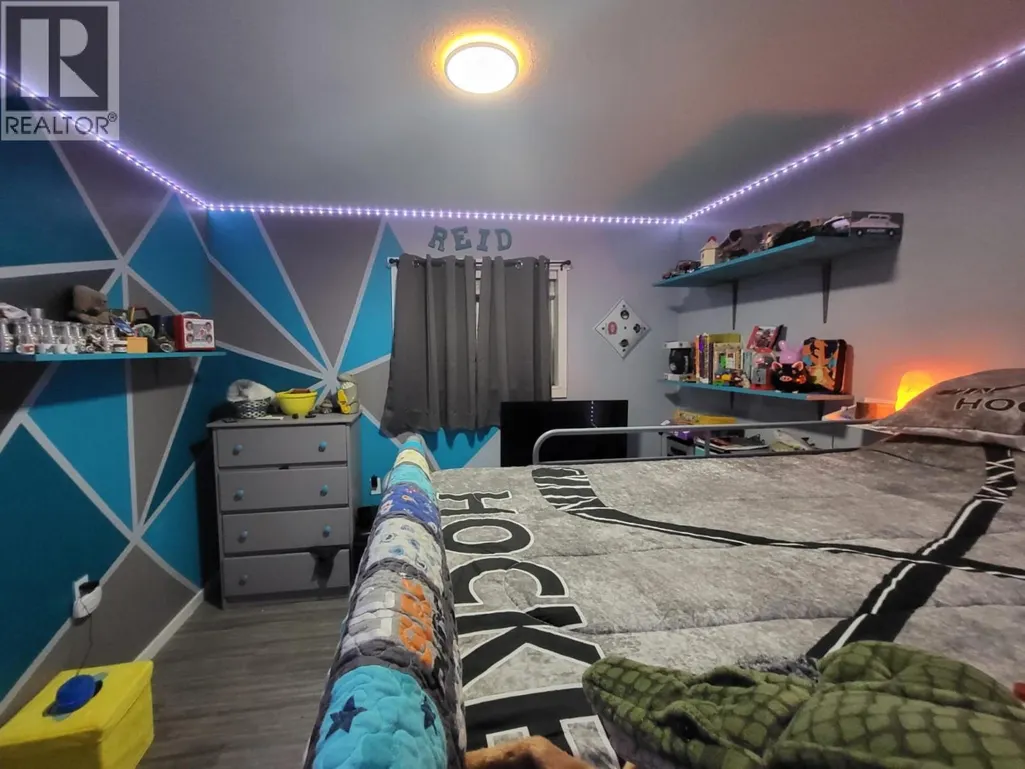
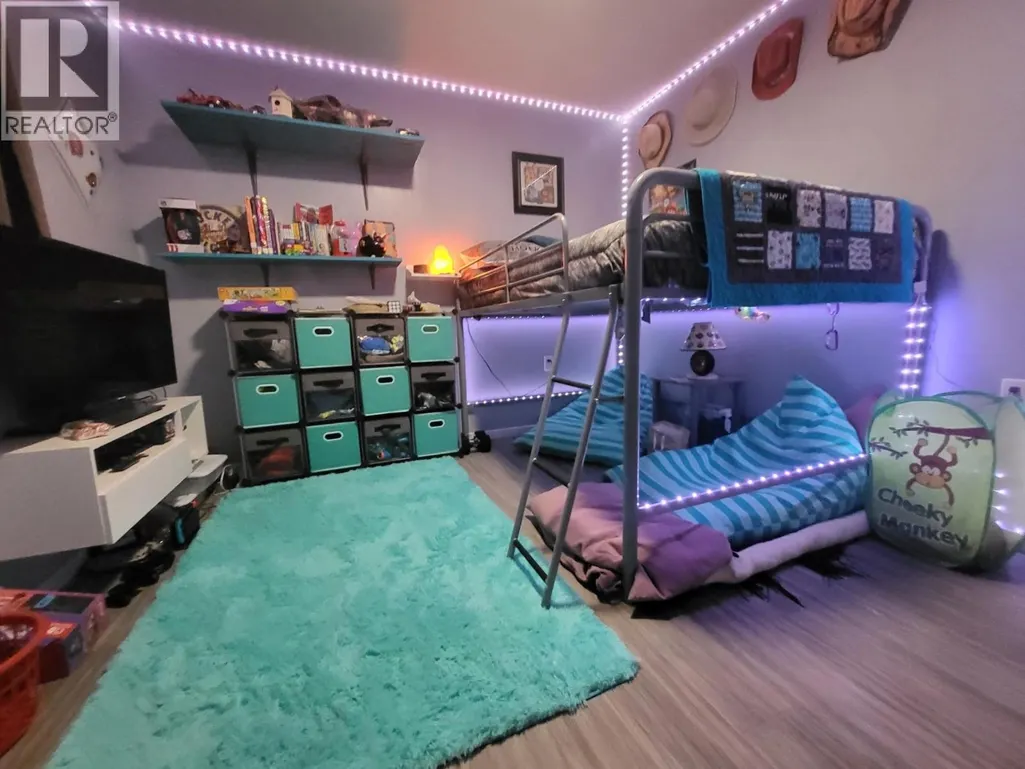
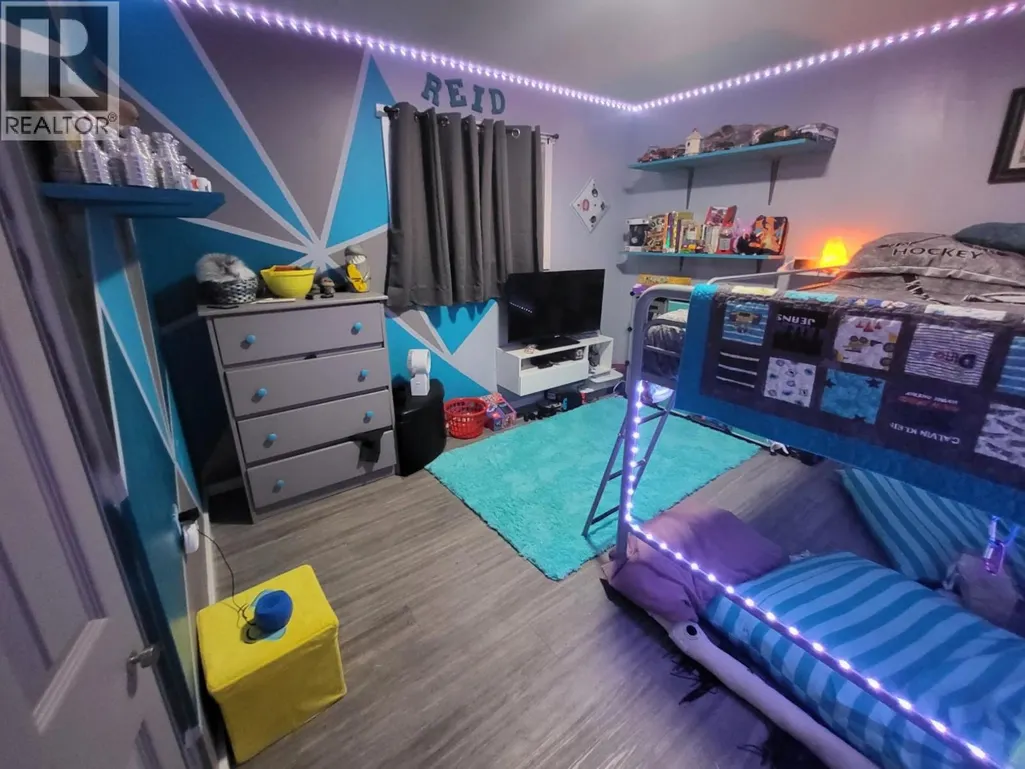
| Bedroom 2 | 10 ft ,4 in x 10 ft ,9 in | Main level | 10 ft ,9 in | |
| Bedroom 3 | 10 ft ,5 in x 11 ft | Main level | 11 ft | |
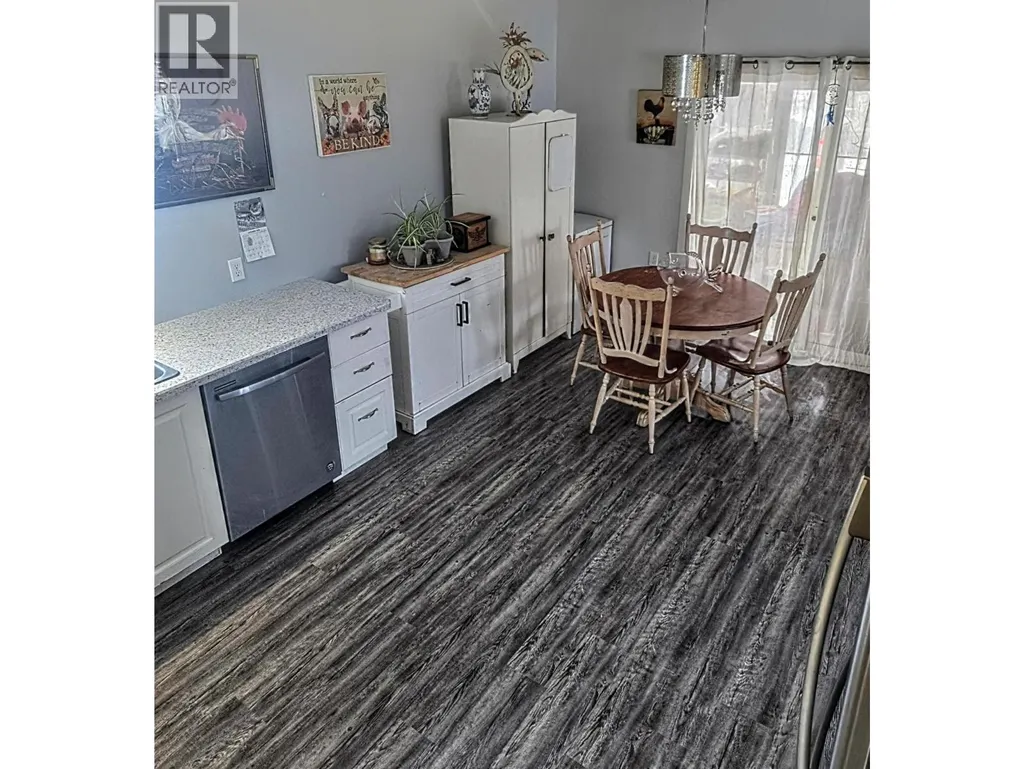
| Dining room | 10 ft x 12 ft ,6 in | Main level | 12 ft ,6 in | |
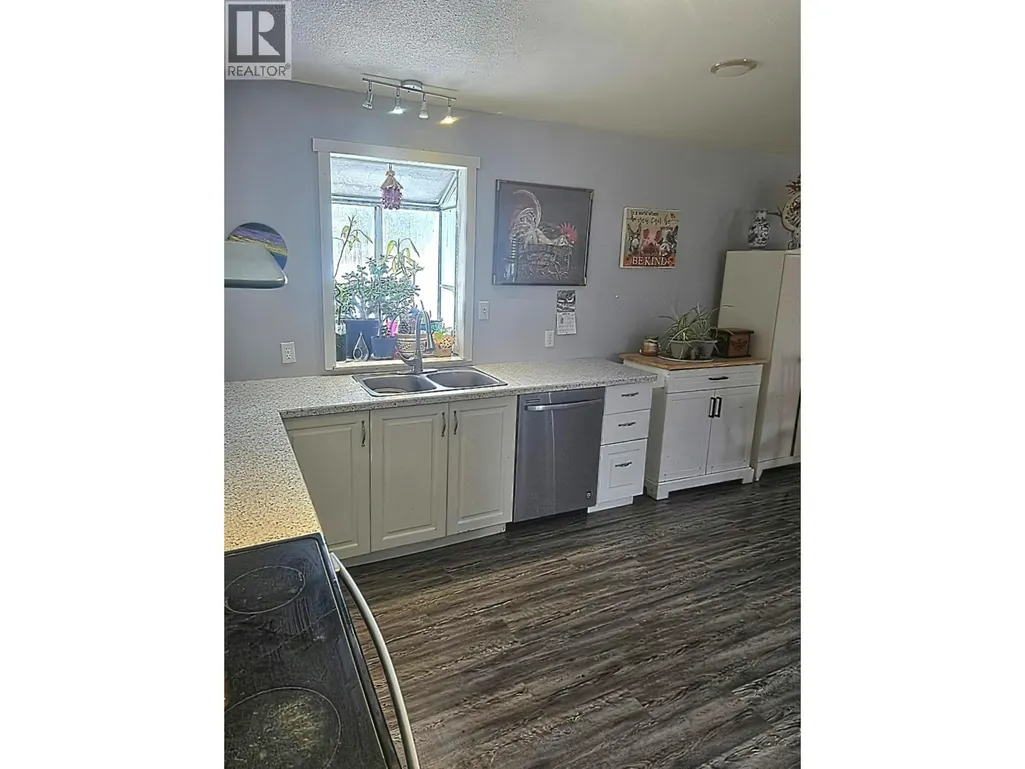
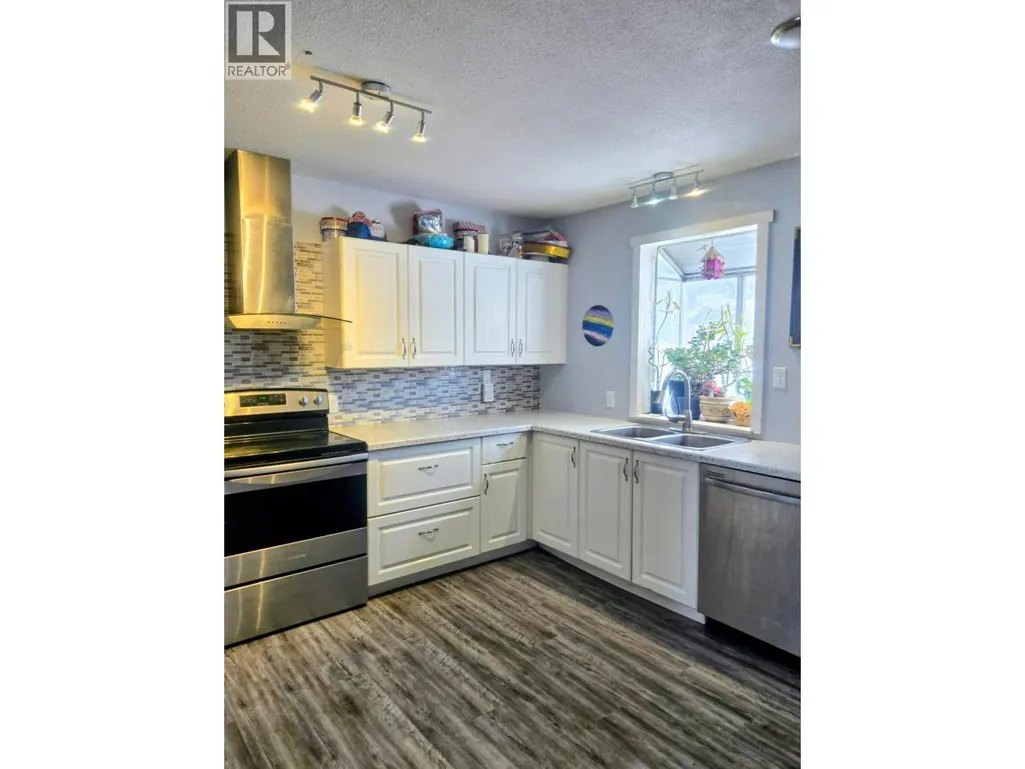
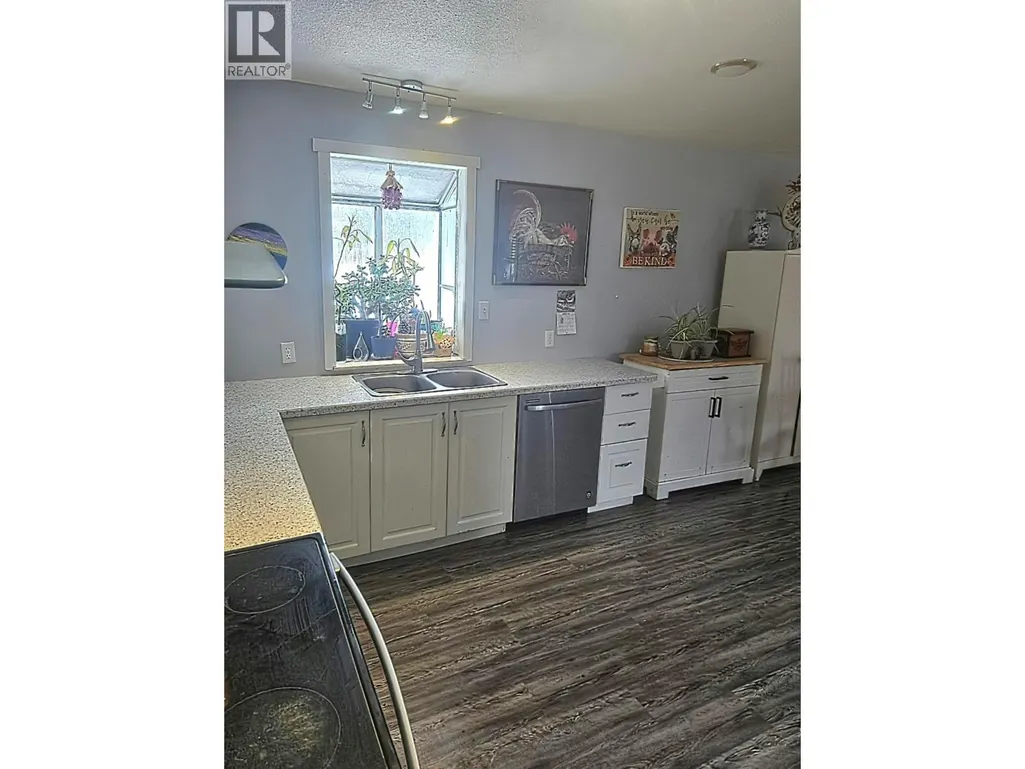
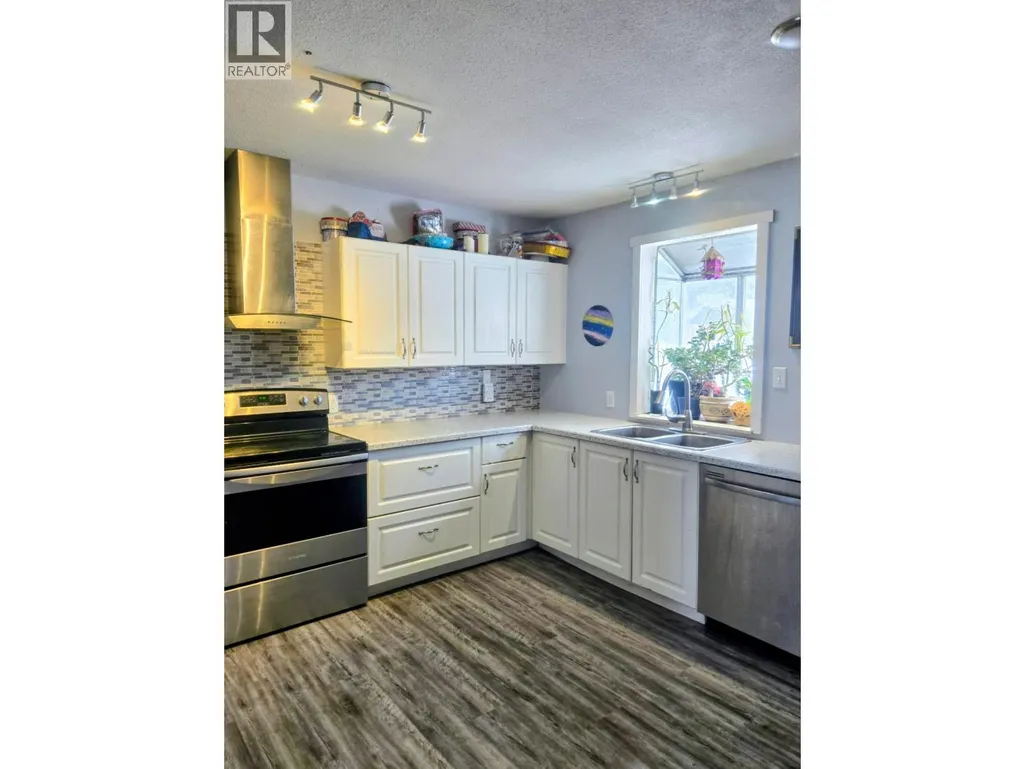
| Kitchen | 9 ft ,6 in x 11 ft | Main level | 11 ft | |
| Living room | 15 ft x 15 ft | Main level | 15 ft | |
| Primary Bedroom | 12 ft ,9 in x 12 ft ,9 in | Main level | 12 ft ,9 in |
Amenities
- Views
- New Construction
- Adult 55+
- Lease To Own
- No Strata Fees
- Furnished
- Primary On Main
- Air Conditioning
- Seller Finance
- Green
- Fixer Upper
- Horse
- Golf
- Fireplace
- Deck
- Garage
- Basement
- Pool

Property vs Single Family Average in V0K 2E3
Price
Year Built
